
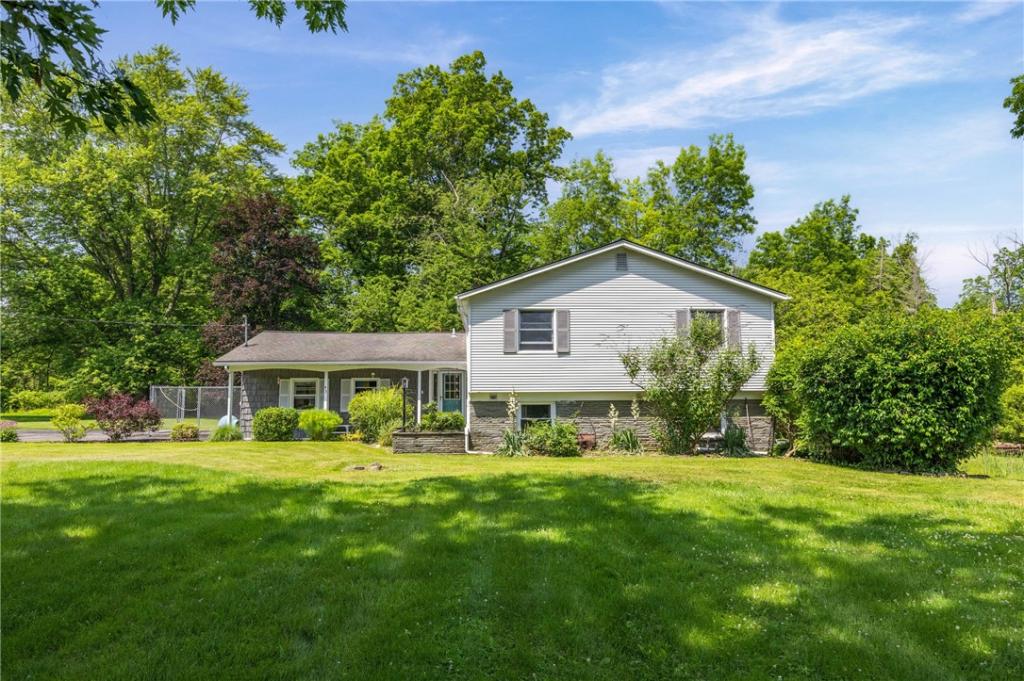
Welcome home to this spacious and beautifully maintained 4-bedroom, 3-full-bath split-level home nestled on a picturesque 1.8-acre lot in the highly desirable Hilton Central School District. Designed with comfort and functionality in mind, this home features a bright, open floor plan filled with natural light and gleaming hardwood floors throughout much of the living space.
The expansive kitchen offers abundant cabinetry, durable tile flooring, and plenty of room for cooking, dining, and entertaining. A sought-after first-floor primary suite provides convenience and privacy with a full bath nearby.
The inviting lower-level family room is the perfect place to gather, featuring a cozy gas fireplace and sliding glass doors that lead directly to the backyard. Step outside to enjoy the oversized rear deck and beautiful concrete paver patio, both overlooking the peaceful, park-like setting—an ideal space for relaxing, entertaining, or enjoying the beauty of nature.
With generous living space, three full bathrooms, and an incredible private lot, this exceptional home offers the perfect blend of indoor comfort and outdoor enjoyment. Don’t miss the opportunity to make this wonderful property your next home! ( The house itself is not in the flood zone )
Updates Include: Downstairs kitchen remodeled in 2025. All bathrooms remodeled in 2020, water heater in 2015, furnace 2025, all downstairs windows and office area 2005-2010. New driveway in 2020, new kitchen skylights in 2022, new garage door in 2026.
The expansive kitchen offers abundant cabinetry, durable tile flooring, and plenty of room for cooking, dining, and entertaining. A sought-after first-floor primary suite provides convenience and privacy with a full bath nearby.
The inviting lower-level family room is the perfect place to gather, featuring a cozy gas fireplace and sliding glass doors that lead directly to the backyard. Step outside to enjoy the oversized rear deck and beautiful concrete paver patio, both overlooking the peaceful, park-like setting—an ideal space for relaxing, entertaining, or enjoying the beauty of nature.
With generous living space, three full bathrooms, and an incredible private lot, this exceptional home offers the perfect blend of indoor comfort and outdoor enjoyment. Don’t miss the opportunity to make this wonderful property your next home! ( The house itself is not in the flood zone )
Updates Include: Downstairs kitchen remodeled in 2025. All bathrooms remodeled in 2020, water heater in 2015, furnace 2025, all downstairs windows and office area 2005-2010. New driveway in 2020, new kitchen skylights in 2022, new garage door in 2026.
Property Details
Price:
$329,900
MLS #:
R1696695
Status:
Pending
Beds:
4
Baths:
3
Type:
Single Family
Subtype:
SingleFamilyResidence
Subdivision:
Braddocks Bay Township
Neighborhood:
parma264089
Listed Date:
Jul 9, 2026
Finished Sq Ft:
2,730
Total Sq Ft:
2,730
Lot Size:
78,408 sqft / 1.80 acres (approx)
Year Built:
1955
See this Listing
Schools
School District:
Hilton
Elementary School:
Village Elementary
Middle School:
Merton Williams Middle
High School:
Hilton High
Interior
Appliances
Dryer, Dishwasher, Electric Cooktop, Electric Oven, Electric Range, Gas Water Heater, Refrigerator, Washer
Bathrooms
3 Full Bathrooms
Below Grade Finished Area
1134
Fireplaces Total
1
Flooring
Ceramic Tile, Hardwood, Tile, Varies, Vinyl
Heating
Gas, Baseboard, Hot Water
Interior Features
Ceiling Fans, Den, Entrance Foyer, Eat In Kitchen, Separate Formal Living Room, Kitchen Island, Living Dining Room, Sliding Glass Doors, Second Kitchen, Main Level Primary, Primary Suite
Laundry Features
Main Level
Levels
Two
Main Level Bathrooms
2
Main Level Bedrooms
1
Exterior
Architectural Style
Two Story, Split Level
Attached Garage YN
1
Construction Materials
Aluminum Siding, Attic Crawl Hatchways Insulated, Vinyl Siding, Wood Siding, Copper Plumbing
Exterior Features
Blacktop Driveway, Deck, Patio
Garage Spaces
1
Lot Features
Agricultural, Flood Zone, Irregular Lot, Residential Lot
Other Structures
Sheds, Storage
Parking Features
Attached, Garage, Driveway, Garage Door Opener, Other
Patio And Porch Features
Deck, Patio
Roof
Asphalt, Shingle
Stories
2
Financial
Taxes
$9,123
Map
Community
- Address43 Hill Road Parma NY
- SubdivisionBraddocks Bay Township
- CityParma
- CountyMonroe
- Zip Code14468
Subdivisions in Parma
- Beehler & Radford Map
- Braddocks Bay
- Braddocks Bay Township
- Chung
- Collamer Hills Sub Sec II
- Country Village Estates P
- Country Village Estates S
- Gore
- Hess
- John Smiths 01 Allotment/
- Lighthouse Beach
- Park Place/Hilton Condo
- Section/Braddocks
- Smiths 2nd Allottment
- Turtle Crk Sec 04a
- West Hill Estates Sub Sec
- Wilder Estates Sec 10
- Zagari
Market Summary
Current real estate data for Single Family in Parma as of Aug 31, 2026
57
Single Family Listed
48
Avg DOM
199
Avg $ / SqFt
$398,793
Avg List Price
Property Summary
- Located in the Braddocks Bay Township subdivision, 43 Hill Road Parma NY is a Single Family for sale in Parma, NY, 14468. It is listed for $329,900 and features 4 beds, 3 baths, and has approximately 2,730 square feet of living space, and was originally constructed in 1955. The current price per square foot is $121. The average price per square foot for Single Family listings in Parma is $199. The average listing price for Single Family in Parma is $398,793.
Similar Listings Nearby



 Courtesy of WCI Realty. Disclaimer: All data relating to real estate for sale on this page comes from the Broker Reciprocity (BR) of the New York State Alliance of MLSs. Detailed information about real estate listings held by brokerage firms other than Michael Paduano include the name of the listing broker. Neither the listing company nor Michael Paduano shall be responsible for any typographical errors, misinformation, misprints and shall be held totally harmless. The Broker providing this data believes it to be correct, but advises interested parties to confirm any item before relying on it in a purchase decision. Copyright 2026. New York State Alliance of MLSs. All rights reserved.
 43 Hill Road
Parma, NY