
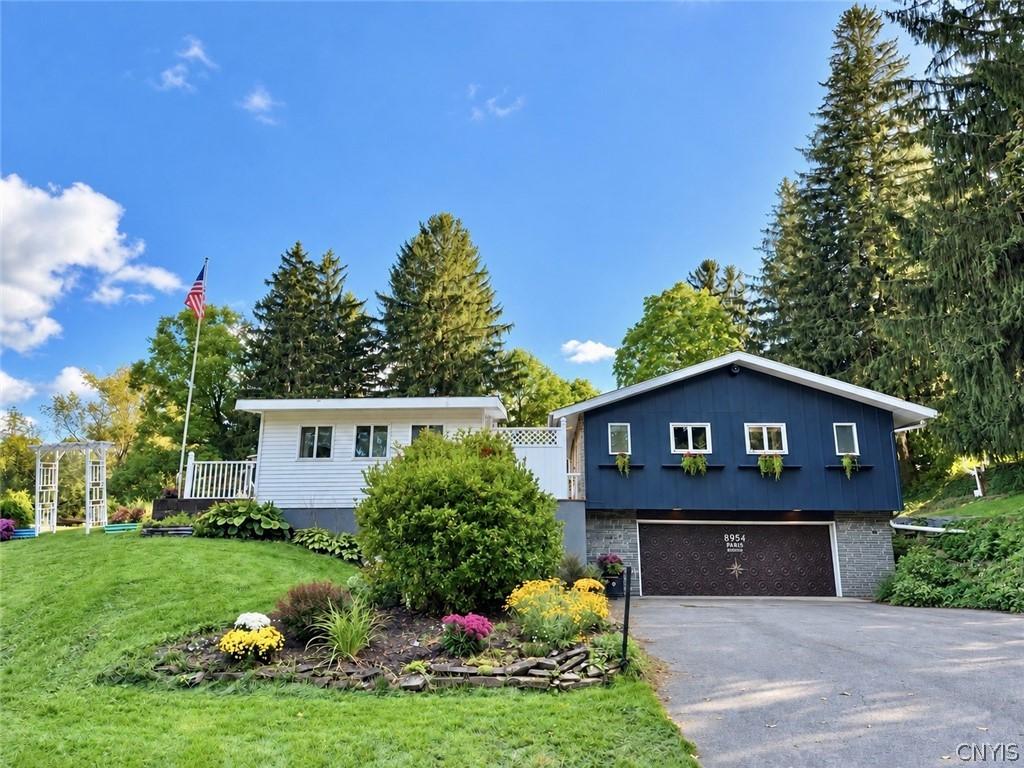
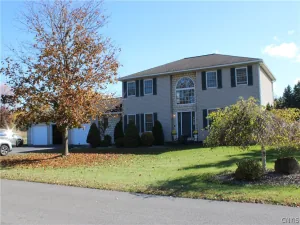
Discover the charm and character of this unique one-story ranch-style home, privately set on over five acres of picturesque country grounds. Offering more than 3,800 square feet of living space, this artistic-inspired residence features 3+ bedrooms, including two primary suites, and four full bathrooms.
The thoughtfully designed interior offers an abundance of distinctive spaces, including two kitchens, each featuring custom-painted, one-of-a-kind countertops, plus a convenient coffee nook. The spectacular 32’ x 24’ great room provides an impressive gathering space highlighted by soaring 14-foot cathedral beam ceilings and a ComfortBilt pellet-stove insert for cozy evenings. A separate den offers a second wood-burning fireplace, creating another inviting space to relax and unwind. Numerous updated windows fill the home with beautiful natural light while providing views of the surrounding wooded landscape.
The property also offers exceptional flexibility for hobbies, work, guests, and storage. The basement area is very large and features high ceilings. There is significant square footage and outside access points in the basement. There are numerous options to expand living and/or recreation space.
Outbuildings include a two-car garage plus a separate one-car garage, ideal for an art studio, workshop, hobby space, or she-shed.
Outside, enjoy the privacy and serenity of the wooded grounds, along with a charming private courtyard designed for evening fires, entertaining, and gatherings. The expansive property also features a large natural sledding hill that promises plenty of winter fun for the kids.
This is a truly special country property with space, privacy, character, and countless possibilities. Come experience everything this distinctive home has to offer and make it your own!
The thoughtfully designed interior offers an abundance of distinctive spaces, including two kitchens, each featuring custom-painted, one-of-a-kind countertops, plus a convenient coffee nook. The spectacular 32’ x 24’ great room provides an impressive gathering space highlighted by soaring 14-foot cathedral beam ceilings and a ComfortBilt pellet-stove insert for cozy evenings. A separate den offers a second wood-burning fireplace, creating another inviting space to relax and unwind. Numerous updated windows fill the home with beautiful natural light while providing views of the surrounding wooded landscape.
The property also offers exceptional flexibility for hobbies, work, guests, and storage. The basement area is very large and features high ceilings. There is significant square footage and outside access points in the basement. There are numerous options to expand living and/or recreation space.
Outbuildings include a two-car garage plus a separate one-car garage, ideal for an art studio, workshop, hobby space, or she-shed.
Outside, enjoy the privacy and serenity of the wooded grounds, along with a charming private courtyard designed for evening fires, entertaining, and gatherings. The expansive property also features a large natural sledding hill that promises plenty of winter fun for the kids.
This is a truly special country property with space, privacy, character, and countless possibilities. Come experience everything this distinctive home has to offer and make it your own!
Property Details
Price:
$514,900
MLS #:
S1715087
Status:
Active
Beds:
3
Baths:
4
Type:
Single Family
Subtype:
SingleFamilyResidence
Subdivision:
Cox Patent
Neighborhood:
paris305089
Listed Date:
Sep 20, 2026
Finished Sq Ft:
3,872
Total Sq Ft:
3,872
Lot Size:
235,224 sqft / 5.40 acres (approx)
Year Built:
1970
See this Listing
Schools
School District:
Sauquoit Valley
Interior
Appliances
Double Oven, Dishwasher, Electric Cooktop, Free Standing Range, Microwave, Oven, Oil Water Heater, Refrigerator, Water Softener Owned
Bathrooms
3 Full Bathrooms, 1 Half Bathroom
Cooling
Window Units
Fireplaces Total
2
Flooring
Carpet, Ceramic Tile, Laminate, Varies
Heating
Oil, Hot Water
Interior Features
Breakfast Bar, Ceiling Fans, Den, Eat In Kitchen, Separate Formal Living Room, Great Room, Kitchen Island, Pantry, Second Kitchen, Bedroom On Main Level, Main Level Primary, Workshop
Laundry Features
Main Level
Levels
One
Main Level Bathrooms
4
Main Level Bedrooms
3
Exterior
Architectural Style
Ranch
Construction Materials
Stone, Vinyl Siding
Exterior Features
Blacktop Driveway, Patio
Garage Spaces
2
Green Energy Efficient
Appliances, Lighting
Lot Features
Rectangular, Rectangular Lot, Rural Lot, Wooded
Other Structures
Second Garage
Parking Features
Electricity, Garage
Patio And Porch Features
Open, Patio, Porch
Roof
Asphalt
Stories
1
Window Features
Thermal Windows
Financial
Taxes
$10,331
Map
Community
- Address8954 Hill Road Paris NY
- SubdivisionCox Patent
- CityParis
- CountyOneida
- Zip Code13456
Subdivisions in Paris
Market Summary
Current real estate data for Single Family in Paris as of Oct 10, 2026
21
Single Family Listed
70
Avg DOM
127
Avg $ / SqFt
$238,271
Avg List Price
Property Summary
- Located in the Cox Patent subdivision, 8954 Hill Road Paris NY is a Single Family for sale in Paris, NY, 13456. It is listed for $514,900 and features 3 beds, 4 baths, and has approximately 3,872 square feet of living space, and was originally constructed in 1970. The current price per square foot is $133. The average price per square foot for Single Family listings in Paris is $127. The average listing price for Single Family in Paris is $238,271.
Similar Listings Nearby

 Courtesy of Limestone Creek Properties LLC. Disclaimer: All data relating to real estate for sale on this page comes from the Broker Reciprocity (BR) of the New York State Alliance of MLSs. Detailed information about real estate listings held by brokerage firms other than Michael Paduano include the name of the listing broker. Neither the listing company nor Michael Paduano shall be responsible for any typographical errors, misinformation, misprints and shall be held totally harmless. The Broker providing this data believes it to be correct, but advises interested parties to confirm any item before relying on it in a purchase decision. Copyright 2026. New York State Alliance of MLSs. All rights reserved.
 8954 Hill Road
Paris, NY