
SPACE, PRIVACY & CONVENIENCE!
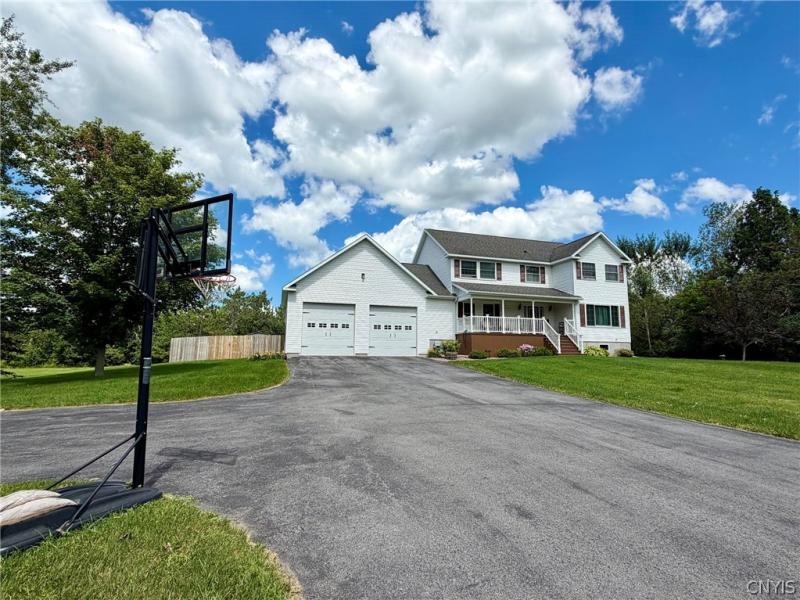
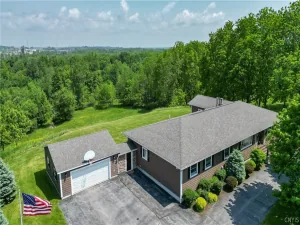
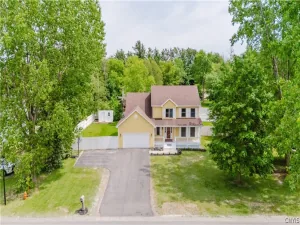
Enjoy 2.07 acres just minutes from Watertown and Fort Drum. This spacious 5-bedroom, 3-bath home offers 2,521 sq. ft., a first-floor bedroom, beautiful primary suite, 2-car attached garage and full walk-out basement. A fenced yard provides plenty of room to relax, play and entertain. Just 2 minutes from the new Amazon warehouse and close to shopping, dining and Fort Drum. A great home, a great setting, and a great location!
Enjoy 2.07 acres just minutes from Watertown and Fort Drum. This spacious 5-bedroom, 3-bath home offers 2,521 sq. ft., a first-floor bedroom, beautiful primary suite, 2-car attached garage and full walk-out basement. A fenced yard provides plenty of room to relax, play and entertain. Just 2 minutes from the new Amazon warehouse and close to shopping, dining and Fort Drum. A great home, a great setting, and a great location!
Property Details
Price:
$512,500
MLS #:
S1696998
Status:
Active
Beds:
5
Baths:
3
Type:
Single Family
Subtype:
SingleFamilyResidence
Neighborhood:
pamelia224889
Listed Date:
Jul 7, 2026
Finished Sq Ft:
2,521
Total Sq Ft:
2,521
Lot Size:
90,169 sqft / 2.07 acres (approx)
Year Built:
2005
See this Listing
Schools
School District:
General Brown
Interior
Appliances
Dishwasher, Disposal, Gas Oven, Gas Range, Gas Water Heater, Refrigerator
Bathrooms
3 Full Bathrooms
Cooling
Window Units
Flooring
Carpet, Luxury Vinyl, Varies
Heating
Gas, Baseboard, Hot Water
Interior Features
Breakfast Bar, Ceiling Fans, Separate Formal Dining Room, Entrance Foyer, Eat In Kitchen, Separate Formal Living Room, Granite Counters, Pantry, Sliding Glass Doors, Bedroom On Main Level
Laundry Features
Main Level
Levels
Two
Main Level Bathrooms
1
Main Level Bedrooms
1
Exterior
Architectural Style
Contemporary
Attached Garage YN
1
Construction Materials
Vinyl Siding
Exterior Features
Blacktop Driveway
Garage Spaces
2
Lot Features
Rectangular, Rectangular Lot, Residential Lot
Other Structures
Sheds, Storage
Parking Features
Attached, Electricity, Garage
Stories
2
Financial
Taxes
$6,141
Map
Community
- Address21841 Lane Road Pamelia NY
- CityPamelia
- CountyJefferson
- Zip Code13601
Subdivisions in Pamelia
Market Summary
Current real estate data for Single Family in Pamelia as of Aug 28, 2026
13
Single Family Listed
62
Avg DOM
169
Avg $ / SqFt
$282,202
Avg List Price
Property Summary
- 21841 Lane Road Pamelia NY is a Single Family for sale in Pamelia, NY, 13601. It is listed for $512,500 and features 5 beds, 3 baths, and has approximately 2,521 square feet of living space, and was originally constructed in 2005. The current price per square foot is $203. The average price per square foot for Single Family listings in Pamelia is $169. The average listing price for Single Family in Pamelia is $282,202.
Similar Listings Nearby

 Courtesy of Chaltain Realty, LLC. Disclaimer: All data relating to real estate for sale on this page comes from the Broker Reciprocity (BR) of the New York State Alliance of MLSs. Detailed information about real estate listings held by brokerage firms other than Michael Paduano include the name of the listing broker. Neither the listing company nor Michael Paduano shall be responsible for any typographical errors, misinformation, misprints and shall be held totally harmless. The Broker providing this data believes it to be correct, but advises interested parties to confirm any item before relying on it in a purchase decision. Copyright 2026. New York State Alliance of MLSs. All rights reserved.
 21841 Lane Road
Pamelia, NY