
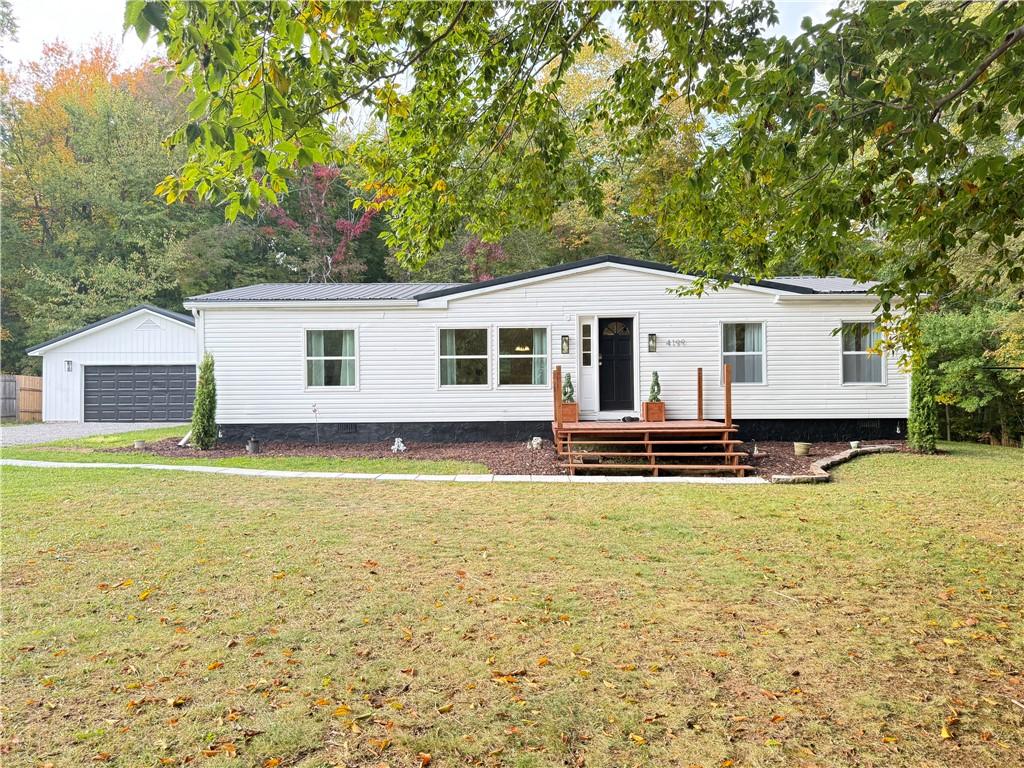
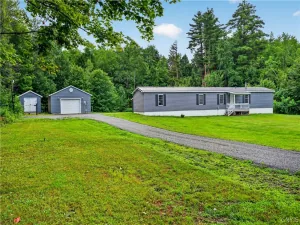
Welcome to this beautifully updated, move-in ready ranch-style MFG home featuring a thoughtful, well-laid-out floor plan.
Follow the long, private driveway to an expansive two-car detached garage, which uniquely includes two utility rooms equipped with full electric and lighting.
Step along the freshly landscaped front walkway into a bright and inviting interior. The entry opens into a spacious living room boasting dramatic cathedral ceilings, seamlessly flowing into a striking open-concept kitchen. The brand-new kitchen is a chef’s delight, complete with premium quartz countertops, a functional breakfast bar, new stainless steel appliances, and a generous casual seating area that transitions effortlessly into a bright, sunlit formal dining room.
Designed for optimal privacy, the split-bedroom layout features a beautifully decorated primary en-suite tucked away on the right side of the home, offering a large walk-in closet and a fully modernized private bathroom. Across the residence, a quiet hallway leads to the secondary bedrooms—all finished with plush new carpeting—and a fully renovated main bathroom. Structural and mechanical upgrades provide ultimate peace of mind, including a brand-new electric hot water tank and new propane furnace. Outside, enjoy an expansive, large fully fenced-in private backyard perfect for outdoor living and entertainment.
Follow the long, private driveway to an expansive two-car detached garage, which uniquely includes two utility rooms equipped with full electric and lighting.
Step along the freshly landscaped front walkway into a bright and inviting interior. The entry opens into a spacious living room boasting dramatic cathedral ceilings, seamlessly flowing into a striking open-concept kitchen. The brand-new kitchen is a chef’s delight, complete with premium quartz countertops, a functional breakfast bar, new stainless steel appliances, and a generous casual seating area that transitions effortlessly into a bright, sunlit formal dining room.
Designed for optimal privacy, the split-bedroom layout features a beautifully decorated primary en-suite tucked away on the right side of the home, offering a large walk-in closet and a fully modernized private bathroom. Across the residence, a quiet hallway leads to the secondary bedrooms—all finished with plush new carpeting—and a fully renovated main bathroom. Structural and mechanical upgrades provide ultimate peace of mind, including a brand-new electric hot water tank and new propane furnace. Outside, enjoy an expansive, large fully fenced-in private backyard perfect for outdoor living and entertainment.
Property Details
Price:
$199,900
MLS #:
R1719149
Status:
Active
Beds:
3
Baths:
2
Type:
Single Family
Subtype:
ManufacturedOnLand
Subdivision:
Section 205
Neighborhood:
palermo354400
Listed Date:
Oct 1, 2026
Finished Sq Ft:
1,344
Total Sq Ft:
1,344
Lot Size:
81,457 sqft / 1.87 acres (approx)
Year Built:
1987
See this Listing
Schools
School District:
Mexico Academy and Central
Interior
Appliances
Dishwasher, Electric Cooktop, Electric Water Heater, Microwave, Refrigerator
Bathrooms
2 Full Bathrooms
Flooring
Carpet, Luxury Vinyl, Varies
Heating
Gas, Forced Air
Interior Features
Breakfast Bar, Cathedral Ceilings, Separate Formal Living Room, Kitchen Island, Quartz Counters, Bedroom On Main Level, Main Level Primary, Primary Suite
Laundry Features
Main Level
Levels
One
Main Level Bathrooms
2
Main Level Bedrooms
3
Exterior
Architectural Style
Manufactured Home, Mobile Home
Construction Materials
Vinyl Siding, Pex Plumbing
Exterior Features
Deck, Fully Fenced, Gravel Driveway
Fencing
Full
Garage Spaces
2
Lot Features
Rectangular, Rectangular Lot, Rural Lot
Parking Features
Detached, Garage, Garage Door Opener
Patio And Porch Features
Deck
Stories
1
Financial
Taxes
$3,323
Map
Community
- Address4199 State Route 3 Palermo NY
- SubdivisionSection 205
- CityPalermo
- CountyOswego
- Zip Code13069
Subdivisions in Palermo
Market Summary
Current real estate data for Single Family in Palermo as of Oct 10, 2026
19
Single Family Listed
57
Avg DOM
180
Avg $ / SqFt
$285,356
Avg List Price
Property Summary
- Located in the Section 205 subdivision, 4199 State Route 3 Palermo NY is a Single Family for sale in Palermo, NY, 13069. It is listed for $199,900 and features 3 beds, 2 baths, and has approximately 1,344 square feet of living space, and was originally constructed in 1987. The current price per square foot is $149. The average price per square foot for Single Family listings in Palermo is $180. The average listing price for Single Family in Palermo is $285,356.
Similar Listings Nearby

 Courtesy of East Ave Realty. Disclaimer: All data relating to real estate for sale on this page comes from the Broker Reciprocity (BR) of the New York State Alliance of MLSs. Detailed information about real estate listings held by brokerage firms other than Michael Paduano include the name of the listing broker. Neither the listing company nor Michael Paduano shall be responsible for any typographical errors, misinformation, misprints and shall be held totally harmless. The Broker providing this data believes it to be correct, but advises interested parties to confirm any item before relying on it in a purchase decision. Copyright 2026. New York State Alliance of MLSs. All rights reserved.
 4199 State Route 3
Palermo, NY