
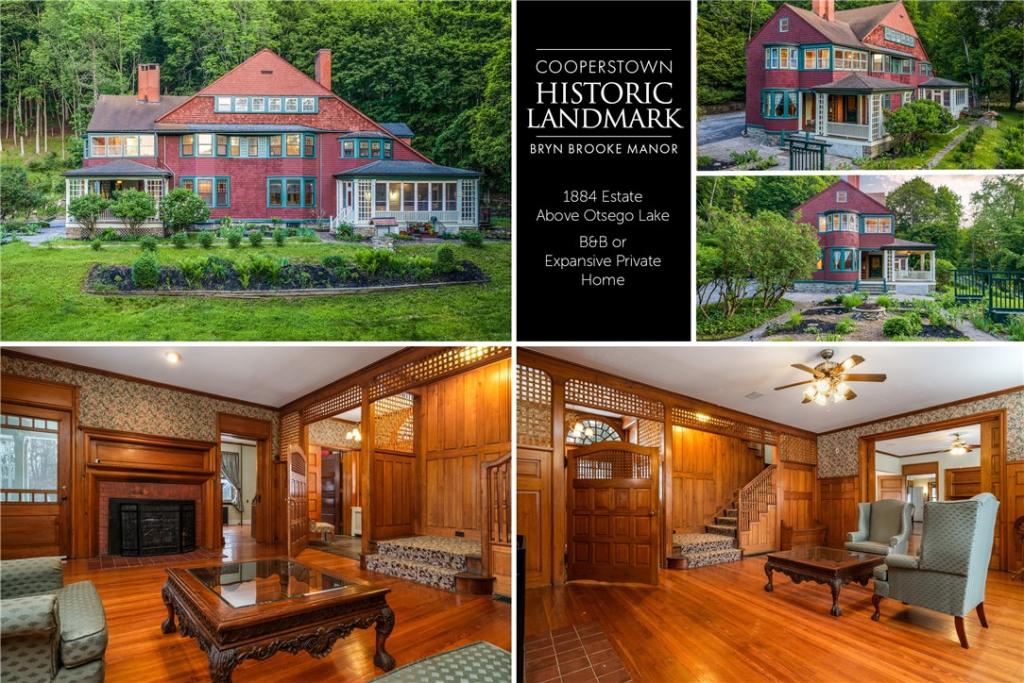
Bryn Brooke Manor — an 1884 American Shingle Style estate designed by acclaimed NYC architects Babb, Cook & Willard for Dr. Robert McKim — sits on nearly 3 acres overlooking Otsego Lake in the heart of Cooperstown. Architectural historian Richard G. Wilson called it one of the finest examples of the Shingle Style country house he had ever seen.
From the wraparound porches and two-story turret, views stretch across the lake to the Otesaga Hotel and Leatherstocking Golf Course. The Fenimore Art Museum, Farmers’ Museum, Baseball Hall of Fame, and Main Street’s shops and cafés are all a short walk away.
Inside, 70+ windows fill the home with light across butternut, oak, and maple finishes. Five fireplaces anchor the main living spaces, and original details — the split staircase, carved entrance door, turret library — remain intact and beautifully maintained. The 400+ sq. ft. chef’s kitchen offers multiple workspaces, a gas cooktop, and direct porch access for easy entertaining.
Operating since 1999 as Bryn Brooke Manor Bed & Breakfast, the home has hosted Baseball Hall of Famers and notable guests during induction weekends, including Bobby Murcer, Moose Skowron, Hank Bauer, and author Roger Kahn. Continue the hospitality business or close the door on the B&B and enjoy all 8 bedrooms, 6 full baths, and 2 half baths — including a private caretaker’s suite with separate entrance — as a private family retreat.
Recent upgrades include new furnaces, mini-split heat pumps, a full electrical overhaul, fresh exterior paint, and a newly paved driveway. 6,600+ sq. ft. on 4 levels, 2.97 acres. A rare offering, rarely available with this much original character intact.
From the wraparound porches and two-story turret, views stretch across the lake to the Otesaga Hotel and Leatherstocking Golf Course. The Fenimore Art Museum, Farmers’ Museum, Baseball Hall of Fame, and Main Street’s shops and cafés are all a short walk away.
Inside, 70+ windows fill the home with light across butternut, oak, and maple finishes. Five fireplaces anchor the main living spaces, and original details — the split staircase, carved entrance door, turret library — remain intact and beautifully maintained. The 400+ sq. ft. chef’s kitchen offers multiple workspaces, a gas cooktop, and direct porch access for easy entertaining.
Operating since 1999 as Bryn Brooke Manor Bed & Breakfast, the home has hosted Baseball Hall of Famers and notable guests during induction weekends, including Bobby Murcer, Moose Skowron, Hank Bauer, and author Roger Kahn. Continue the hospitality business or close the door on the B&B and enjoy all 8 bedrooms, 6 full baths, and 2 half baths — including a private caretaker’s suite with separate entrance — as a private family retreat.
Recent upgrades include new furnaces, mini-split heat pumps, a full electrical overhaul, fresh exterior paint, and a newly paved driveway. 6,600+ sq. ft. on 4 levels, 2.97 acres. A rare offering, rarely available with this much original character intact.
Property Details
Price:
$998,000
MLS #:
R1662979
Status:
Active
Beds:
8
Baths:
8
Type:
Single Family
Subtype:
SingleFamilyResidence
Neighborhood:
cooperstownvillageotsego365001
Listed Date:
Feb 20, 2026
Finished Sq Ft:
5,670
Total Sq Ft:
5,670
Lot Size:
129,373 sqft / 2.97 acres (approx)
Year Built:
1884
See this Listing
Schools
School District:
Cooperstown
High School:
Cooperstown Jr/Sr High
Interior
Appliances
Built In Range, Built In Oven, Dryer, Dishwasher, Exhaust Fan, Gas Cooktop, Microwave, Oil Water Heater, Refrigerator, Range Hood, Washer, Water Softener Owned
Bathrooms
6 Full Bathrooms, 2 Half Bathrooms
Cooling
Ductless, Heat Pump, Attic Fan
Fireplaces Total
5
Flooring
Hardwood, Other, See Remarks, Tile, Varies
Heating
Ductless, Heat Pump, Oil, Wood, Hot Water, Radiators
Interior Features
Breakfast Area, Cedar Closets, Ceiling Fans, Den, Separate Formal Dining Room, Entrance Foyer, Eat In Kitchen, Separate Formal Living Room, Guest Accommodations, Great Room, Home Office, Kitchen Island, Library, Pantry, Solid Surface Counters, Natural Woodwork, Window Treatments
Laundry Features
In Basement
Main Level Bathrooms
1
Exterior
Architectural Style
Historic Antique
Construction Materials
Cedar, Frame, Shake Siding
Exterior Features
Blacktop Driveway, Deck, Enclosed Porch, Porch
Lot Features
Irregular Lot, Residential Lot
Parking Features
No Garage, Driveway, Other
Patio And Porch Features
Covered, Deck, Open, Porch, Screened
Roof
Asphalt, Shingle
Security Features
Radon Mitigation System
Stories
3
View
Slope View
Window Features
Drapes
Financial
Taxes
$13,889
Map
Community
- Address6 Westridge Road Otsego NY
- CityOtsego
- CountyOtsego
- Zip Code13326
Subdivisions in Otsego
Market Summary
Current real estate data for Single Family in Otsego as of Oct 21, 2026
18
Single Family Listed
105
Avg DOM
238
Avg $ / SqFt
$523,017
Avg List Price
Property Summary
- 6 Westridge Road Otsego NY is a Single Family for sale in Otsego, NY, 13326. It is listed for $998,000 and features 8 beds, 8 baths, and has approximately 5,670 square feet of living space, and was originally constructed in 1884. The current price per square foot is $176. The average price per square foot for Single Family listings in Otsego is $238. The average listing price for Single Family in Otsego is $523,017.
Similar Listings Nearby

 Courtesy of Keller Williams Upstate NY Properties. Disclaimer: All data relating to real estate for sale on this page comes from the Broker Reciprocity (BR) of the New York State Alliance of MLSs. Detailed information about real estate listings held by brokerage firms other than Michael Paduano include the name of the listing broker. Neither the listing company nor Michael Paduano shall be responsible for any typographical errors, misinformation, misprints and shall be held totally harmless. The Broker providing this data believes it to be correct, but advises interested parties to confirm any item before relying on it in a purchase decision. Copyright 2026. New York State Alliance of MLSs. All rights reserved.
 6 Westridge Road
Otsego, NY