
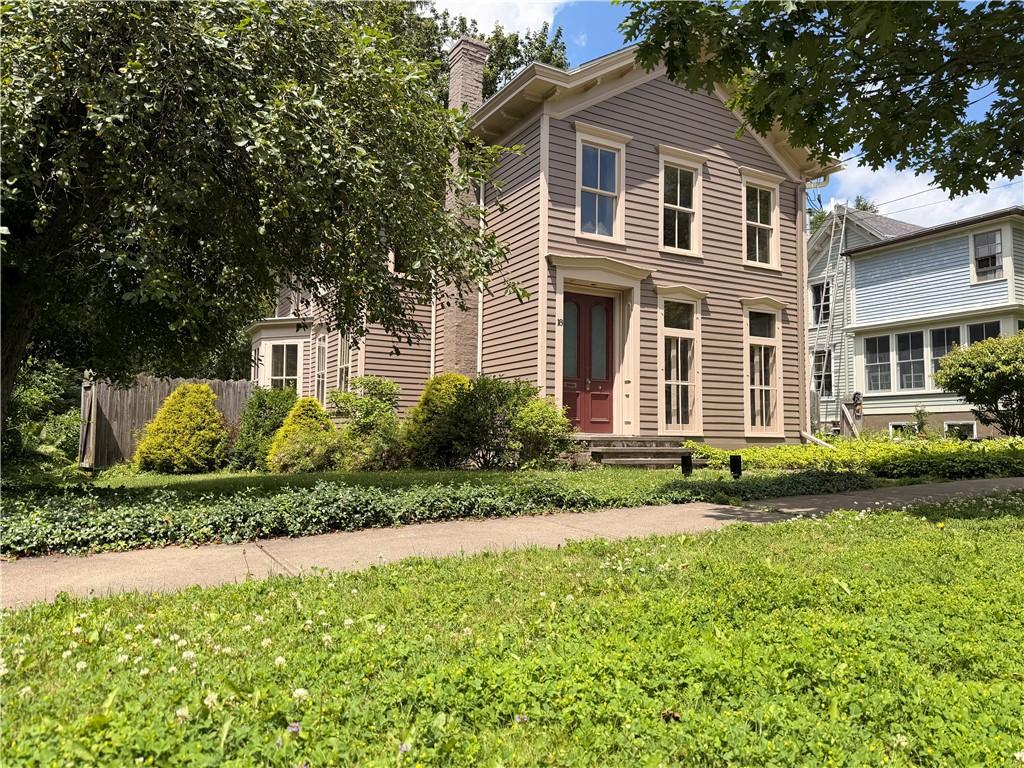
Discover the warmth and character of this lovely 1880 Victorian home, meticulously maintained by the same family for over 60 years. Tucked away on a quiet, tree-lined village street, one of the very few with no thru traffic, this home offers historic integrity, incredible bones, and the opportunity to update a classic property at a reasonable cost.
The Residence: A Solid Foundation
With 4 spacious bedrooms and 2.5 baths, this home has been meticulously maintained for over six decades, preserving its classic layout and architectural craftsmanship. The first floor bedroom can easily transition into a primary suite allowing the ease of one floor living.
• Hidden Treasures: Beneath the wool wall-to-wall carpeting lies original hardwood flooring waiting to be uncovered and restored to its full glory.
• Bring Your Vision: While the home has been impeccably cared for, the kitchen is ready for modern updates, giving you the rare chance to design your dream spaces within a historic framework.
A Private Backyard Haven
Step outside into a wonderfully private outdoor space, enclosed by an 8-foot fence.
• 60-Year Established Gardens: A lush, mature landscape featuring decades of curated perennial plantings.
• Bluestone Patio: A 375 sq. ft. raised bluestone patio offers a solid, spacious footprint for family barbecues, outdoor dining, and relaxing in the shade.
The Historic Carriage Barn
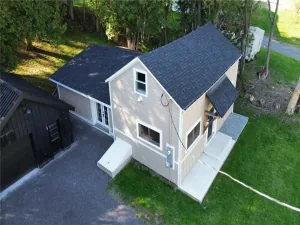
A standout feature of the property is the Historic Carriage Barn. Completely intact and rich with original 19th-century details, with your vison, it could a dream space for an ADU, workshop, studio, or extra storage. Features include:
• Beautiful original wainscot paneling
• Turned newels in the stable area
• An authentic hay loft, wash stall, and tack room
A Beloved Family Home Ready for Its Next Chapter
Opportunities to find a home with this level of long-term care, privacy, and original detail are rare. Bring your design ideas and make this village classic your own.
The Residence: A Solid Foundation
With 4 spacious bedrooms and 2.5 baths, this home has been meticulously maintained for over six decades, preserving its classic layout and architectural craftsmanship. The first floor bedroom can easily transition into a primary suite allowing the ease of one floor living.
• Hidden Treasures: Beneath the wool wall-to-wall carpeting lies original hardwood flooring waiting to be uncovered and restored to its full glory.
• Bring Your Vision: While the home has been impeccably cared for, the kitchen is ready for modern updates, giving you the rare chance to design your dream spaces within a historic framework.
A Private Backyard Haven
Step outside into a wonderfully private outdoor space, enclosed by an 8-foot fence.
• 60-Year Established Gardens: A lush, mature landscape featuring decades of curated perennial plantings.
• Bluestone Patio: A 375 sq. ft. raised bluestone patio offers a solid, spacious footprint for family barbecues, outdoor dining, and relaxing in the shade.
The Historic Carriage Barn
A standout feature of the property is the Historic Carriage Barn. Completely intact and rich with original 19th-century details, with your vison, it could a dream space for an ADU, workshop, studio, or extra storage. Features include:
• Beautiful original wainscot paneling
• Turned newels in the stable area
• An authentic hay loft, wash stall, and tack room
A Beloved Family Home Ready for Its Next Chapter
Opportunities to find a home with this level of long-term care, privacy, and original detail are rare. Bring your design ideas and make this village classic your own.
Property Details
Price:
$479,000
MLS #:
R1691777
Status:
ActiveUnderContract
Beds:
4
Baths:
3
Type:
Single Family
Subtype:
SingleFamilyResidence
Neighborhood:
cooperstownvillageotsego365001
Listed Date:
Jun 26, 2026
Finished Sq Ft:
2,352
Total Sq Ft:
2,352
Lot Size:
10,454 sqft / 0.24 acres (approx)
Year Built:
1880
See this Listing
Schools
School District:
Cooperstown
Interior
Appliances
Dryer, Dishwasher, Electric Water Heater, Gas Oven, Gas Range, Microwave, Refrigerator, Washer
Bathrooms
2 Full Bathrooms, 1 Half Bathroom
Flooring
Carpet, Hardwood, Laminate, Varies
Heating
Oil, Forced Air
Interior Features
Den, Entrance Foyer, Eat In Kitchen, Great Room, Living Dining Room, Pull Down Attic Stairs, Bedroom On Main Level, Programmable Thermostat
Laundry Features
Main Level
Levels
Two
Main Level Bathrooms
2
Main Level Bedrooms
1
Exterior
Architectural Style
Two Story, Victorian
Construction Materials
Attic Crawl Hatchways Insulated, Blown In Insulation, Frame
Exterior Features
Blacktop Driveway, Fully Fenced, Patio, Private Yard, See Remarks
Fencing
Full
Garage Spaces
1
Green Energy Efficient
Appliances
Lot Features
Rectangular, Rectangular Lot, Residential Lot
Parking Features
Detached, Garage
Patio And Porch Features
Patio
Stories
2
Window Features
Storm Windows, Thermal Windows
Financial
Taxes
$6,585
Map
Community
- Address18 Eagle Street Otsego NY
- CityOtsego
- CountyOtsego
- Zip Code13326
Subdivisions in Otsego
Market Summary
Current real estate data for Single Family in Otsego as of Oct 21, 2026
18
Single Family Listed
105
Avg DOM
238
Avg $ / SqFt
$523,017
Avg List Price
Property Summary
- 18 Eagle Street Otsego NY is a Single Family for sale in Otsego, NY, 13326. It is listed for $479,000 and features 4 beds, 3 baths, and has approximately 2,352 square feet of living space, and was originally constructed in 1880. The current price per square foot is $204. The average price per square foot for Single Family listings in Otsego is $238. The average listing price for Single Family in Otsego is $523,017.
Similar Listings Nearby


 Courtesy of Cooperstown Brokers, LLC. Disclaimer: All data relating to real estate for sale on this page comes from the Broker Reciprocity (BR) of the New York State Alliance of MLSs. Detailed information about real estate listings held by brokerage firms other than Michael Paduano include the name of the listing broker. Neither the listing company nor Michael Paduano shall be responsible for any typographical errors, misinformation, misprints and shall be held totally harmless. The Broker providing this data believes it to be correct, but advises interested parties to confirm any item before relying on it in a purchase decision. Copyright 2026. New York State Alliance of MLSs. All rights reserved.
 18 Eagle Street
Otsego, NY