

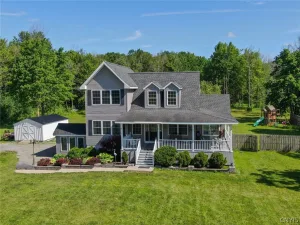
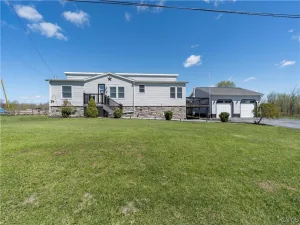
This former model home was built to impress at every corner down to the smallest details. It’s the type of home you can buy site unseen because it looks great in photos and even better in real life. Picky buyers be warned, visiting this home will cause you to buy it. There’s nothing like it for sale at this price point. Beautiful hardwood floors, granite countertops, SS appliances, master suite w/jetted tub & separate shower plus a walk in closet, Sliding glass doors to deck area, Lifebreath heat recovery ventilation system and a 4 zone whole house audio system great for entertaining. This Ranch home has Central Air, High efficiency propane furnace that has been serviced this month, Washer and Dryer hookup. The heated basement has been finished off with 2 bedrooms, 2 Walk in closets, a full bathroom, another area for a home gym and plenty of shelving/storage. Corner lot in a great location, 25 mins to Ft. Drum, 10 minutes to the St. Lawrence River/Clayton, 25 minutes to Watertown. Public records show 1800 sqft excluding basement. Home scan shows total with basement 2555 sqft.
Property Details
Price:
$354,900
MLS #:
S1698098
Status:
ActiveUnderContract
Beds:
5
Baths:
3
Type:
Single Family
Subtype:
SingleFamilyResidence
Subdivision:
Slicer Sub
Neighborhood:
orleans224600
Listed Date:
Jul 13, 2026
Finished Sq Ft:
2,555
Total Sq Ft:
2,555
Lot Size:
18,944 sqft / 0.43 acres (approx)
Year Built:
2007
See this Listing
Schools
School District:
LaFargeville
Interior
Appliances
Dishwasher, Gas Oven, Gas Range, Microwave, Propane Water Heater
Bathrooms
3 Full Bathrooms
Cooling
Central Air
Flooring
Hardwood, Other, See Remarks, Varies
Heating
Propane, Forced Air
Interior Features
Separate Formal Living Room, Granite Counters, Bedroom On Main Level, Main Level Primary
Laundry Features
Main Level
Levels
One
Main Level Bathrooms
2
Main Level Bedrooms
3
Exterior
Architectural Style
Ranch
Construction Materials
Fiber Cement
Exterior Features
Gravel Driveway, Propane Tank Owned
Garage Spaces
2
Lot Features
Corner Lot, Rectangular, Rectangular Lot
Parking Features
Detached, Garage
Roof
Composition
Stories
1
Financial
Taxes
$4,277
Map
Community
- Address36324 Sarah Lane Orleans NY
- SubdivisionSlicer Sub
- CityOrleans
- CountyJefferson
- Zip Code13656
Subdivisions in Orleans
Market Summary
Current real estate data for Single Family in Orleans as of Jul 21, 2026
30
Single Family Listed
112
Avg DOM
255
Avg $ / SqFt
$465,495
Avg List Price
Property Summary
- Located in the Slicer Sub subdivision, 36324 Sarah Lane Orleans NY is a Single Family for sale in Orleans, NY, 13656. It is listed for $354,900 and features 5 beds, 3 baths, and has approximately 2,555 square feet of living space, and was originally constructed in 2007. The current price per square foot is $139. The average price per square foot for Single Family listings in Orleans is $255. The average listing price for Single Family in Orleans is $465,495.
Similar Listings Nearby

 Courtesy of Lake Ontario Realty, LLC. Disclaimer: All data relating to real estate for sale on this page comes from the Broker Reciprocity (BR) of the New York State Alliance of MLSs. Detailed information about real estate listings held by brokerage firms other than Michael Paduano include the name of the listing broker. Neither the listing company nor Michael Paduano shall be responsible for any typographical errors, misinformation, misprints and shall be held totally harmless. The Broker providing this data believes it to be correct, but advises interested parties to confirm any item before relying on it in a purchase decision. Copyright 2026. New York State Alliance of MLSs. All rights reserved.
 36324 Sarah Lane
Orleans, NY