

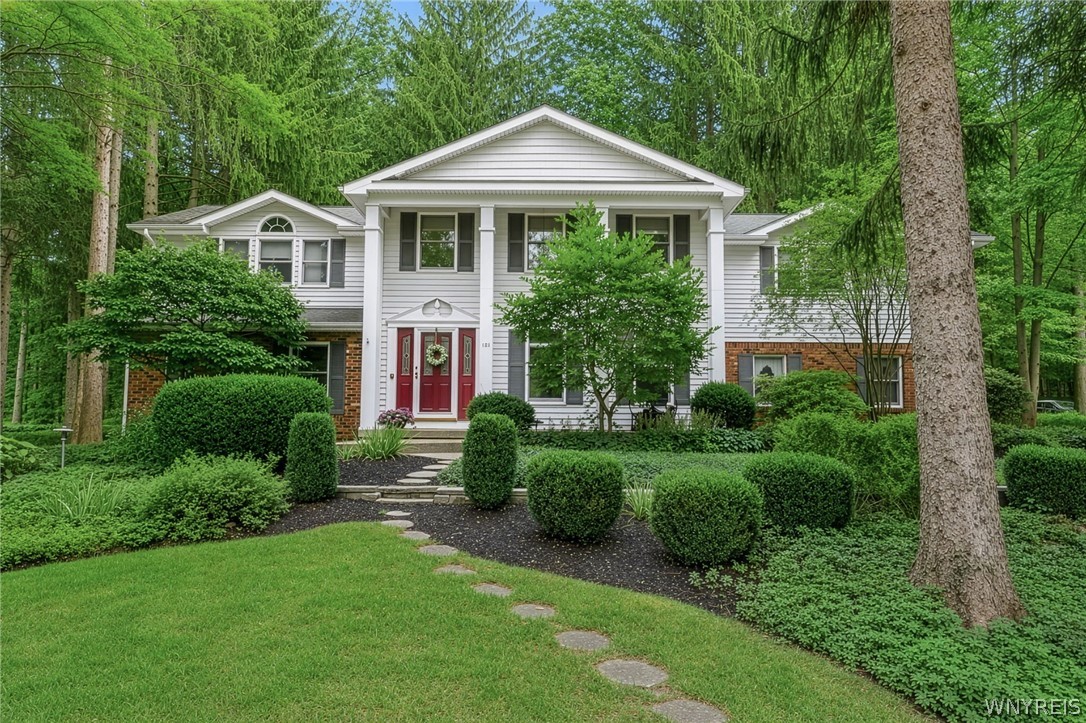
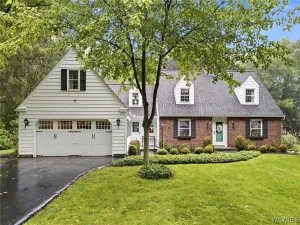
Welcome to 4 Fawn Terrace, a classic Garrison Colonial in the desirable Eagle Heights neighborhood, tucked onto a quiet street just moments from the neighborhood entrance to Eagle Ridge Swim & Tennis Club. The wooded lot, shaded by healthy mature hardwoods, offers wonderful privacy along with plenty of room to play, relax and entertain. Outside, a new roof, gutters and skylights (2021) complement distinctive architectural details including dentil molding and carved acorn drops, plus a convenient second front entrance.
The center-entry foyer is flanked by a formal dining room and a bright living room with dramatic floor-to-ceiling windows. A handsome office features built-ins, crown dentil molding and double French doors. The cozy family room is centered around a Waterford Stove and opens to the patio with awning and a brand-new 6-person hot tub. A generous rear addition expands the kitchen, bringing in abundant natural light and creating a spacious dinette with gas fireplace. The addition also provides highly functional first-floor laundry and a mudroom with direct garage access. Gleaming oak hardwood floors flow throughout the first floor.
Upstairs, the spacious primary suite includes an updated bath (2020) with double vanity, soaking tub and tiled shower. Three additional bedrooms feature beautiful hardwood floors and large walk-in closets and share an updated main bath. The finished basement adds flexible recreation space that’s ideal for kids, hobbies, and games. Important updates include furnace and central air (2024), Speed Queen washer and dryer (2021), and refrigerator and microwave (2024). A warm, character-filled home with generous living space, thoughtful updates and an exceptional Eagle Heights setting. Sellers will begin entertaining offers on Monday, August 24th at 5pm.
The center-entry foyer is flanked by a formal dining room and a bright living room with dramatic floor-to-ceiling windows. A handsome office features built-ins, crown dentil molding and double French doors. The cozy family room is centered around a Waterford Stove and opens to the patio with awning and a brand-new 6-person hot tub. A generous rear addition expands the kitchen, bringing in abundant natural light and creating a spacious dinette with gas fireplace. The addition also provides highly functional first-floor laundry and a mudroom with direct garage access. Gleaming oak hardwood floors flow throughout the first floor.
Upstairs, the spacious primary suite includes an updated bath (2020) with double vanity, soaking tub and tiled shower. Three additional bedrooms feature beautiful hardwood floors and large walk-in closets and share an updated main bath. The finished basement adds flexible recreation space that’s ideal for kids, hobbies, and games. Important updates include furnace and central air (2024), Speed Queen washer and dryer (2021), and refrigerator and microwave (2024). A warm, character-filled home with generous living space, thoughtful updates and an exceptional Eagle Heights setting. Sellers will begin entertaining offers on Monday, August 24th at 5pm.
Property Details
Price:
$635,000
MLS #:
B1708096
Status:
Pending
Beds:
4
Baths:
3
Type:
Single Family
Subtype:
SingleFamilyResidence
Subdivision:
Eagle Heights
Neighborhood:
orchardpark146089
Listed Date:
Aug 18, 2026
Finished Sq Ft:
2,798
Total Sq Ft:
2,798
Lot Size:
23,806 sqft / 0.55 acres (approx)
Year Built:
1968
See this Listing
Schools
School District:
Orchard Park
Elementary School:
Ellicott Road Elementary
Middle School:
Orchard Park Middle
High School:
Orchard Park High
Interior
Appliances
Double Oven, Dryer, Dishwasher, Exhaust Fan, Gas Cooktop, Disposal, Gas Water Heater, Microwave, Refrigerator, Range Hood, Washer
Bathrooms
2 Full Bathrooms, 1 Half Bathroom
Cooling
Central Air
Fireplaces Total
2
Flooring
Carpet, Ceramic Tile, Hardwood, Tile, Varies
Heating
Gas, Forced Air
Interior Features
Breakfast Bar, Central Vacuum, Den, Separate Formal Dining Room, Entrance Foyer, Eat In Kitchen, Separate Formal Living Room, Granite Counters, Home Office, Kitchen Island, Living Dining Room, Sliding Glass Doors, Storage, Skylights, Natural Woodwork, Window Treatments, Bath In Primary Bedroom, Programmable Thermostat
Laundry Features
Main Level
Levels
Two
Main Level Bathrooms
1
Exterior
Architectural Style
Colonial, Two Story, Traditional
Attached Garage YN
1
Construction Materials
Cedar, Copper Plumbing
Exterior Features
Awnings, Blacktop Driveway, Hot Tub Spa, Patio, Private Yard, See Remarks
Garage Spaces
2
Lot Features
Rectangular, Rectangular Lot, Residential Lot
Parking Features
Attached, Garage, Driveway, Garage Door Opener
Patio And Porch Features
Patio
Roof
Asphalt, Architectural, Pitched, Shingle
Security Features
Radon Mitigation System
Stories
2
Window Features
Drapes, Skylights, Thermal Windows
Financial
Taxes
$11,979
Map
Community
- Address4 Fawn Terrace Orchard Park NY
- SubdivisionEagle Heights
- CityOrchard Park
- CountyErie
- Zip Code14127
Subdivisions in Orchard Park
- Barrington Heights
- Birdsong
- Birdsong Estates
- Buffalo Crk Indian Reserv
- Buffalo Crk Reservation
- Fernwood Hollow
- Gernold Sub
- Holland Land Company Surv
- Holland Land Company’s Su
- Independence Heights Ph 0
- Knoche Farm Estates
- Orchard Park
- Pleasant Acres Sub
- Quaker Mdw Condo
- Quaker Meadow Condo
- Town/Orchard Park
- Webster Estates
- Windwood
- Woodridge Park
Market Summary
Current real estate data for Single Family in Orchard Park as of Oct 12, 2026
109
Single Family Listed
70
Avg DOM
281
Avg $ / SqFt
$654,542
Avg List Price
Property Summary
- Located in the Eagle Heights subdivision, 4 Fawn Terrace Orchard Park NY is a Single Family for sale in Orchard Park, NY, 14127. It is listed for $635,000 and features 4 beds, 3 baths, and has approximately 2,798 square feet of living space, and was originally constructed in 1968. The current price per square foot is $227. The average price per square foot for Single Family listings in Orchard Park is $281. The average listing price for Single Family in Orchard Park is $654,542.
Similar Listings Nearby


 Courtesy of Thomas J. Johnson Realty, LLC. Disclaimer: All data relating to real estate for sale on this page comes from the Broker Reciprocity (BR) of the New York State Alliance of MLSs. Detailed information about real estate listings held by brokerage firms other than Michael Paduano include the name of the listing broker. Neither the listing company nor Michael Paduano shall be responsible for any typographical errors, misinformation, misprints and shall be held totally harmless. The Broker providing this data believes it to be correct, but advises interested parties to confirm any item before relying on it in a purchase decision. Copyright 2026. New York State Alliance of MLSs. All rights reserved.
 4 Fawn Terrace
Orchard Park, NY