
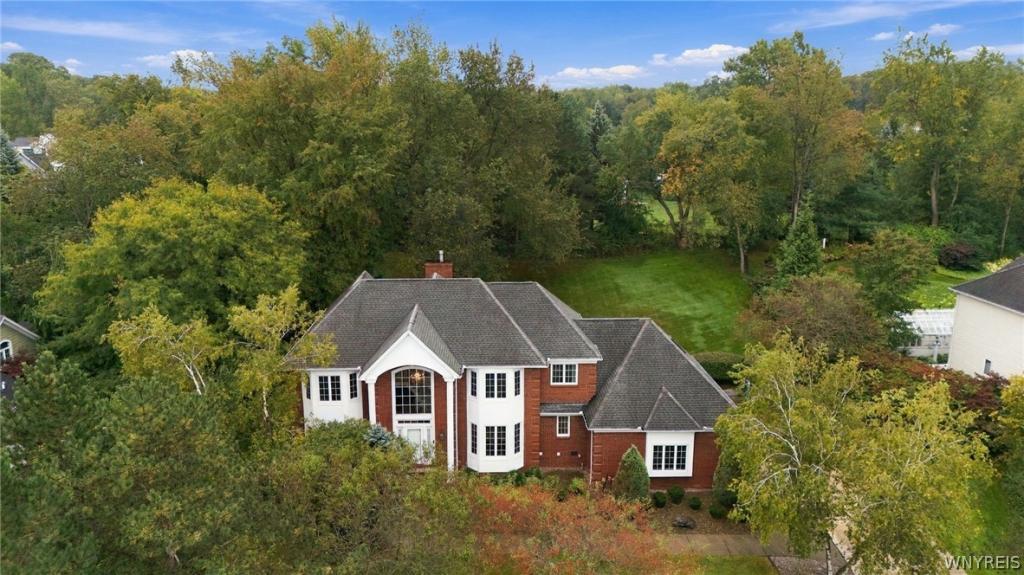
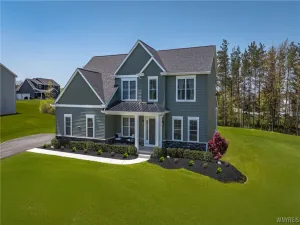
Welcome to this exceptional Thomas Johnson built home offering over 3,500 square feet of pristine craftsmanship and luxurious design. Step inside to a grand two-story foyer featuring classic marble flooring that sets an elegant tone. The main level boasts a convenient first-floor laundry room, and a rare main-floor guest bedroom complete with an adjacent full bathroom, ideal for visitors or multi-generational living. At the heart of the home sits an expansive granite kitchen paired with a sun-drenched morning room, which opens seamlessly to a bright two-story family room anchored by a cozy gas fireplace.
Upstairs and down, this spacious property includes 5 large bedrooms and 4 full bathrooms, culminating in an impressive finished basement featuring a built-in wet bar designed for top-tier entertaining. Outside, enjoy a custom stamped-concrete patio and a massive 3.5-car garage offering endless room for vehicles and extra storage.
This home delivers total peace of mind with major mechanical updates, including a brand-new furnace and central air conditioning installed in 2026, a 50-gallon hot water tank added in 2024, an integrated security system, and a roof that is just 10 years young featuring premium 50-year architectural shingles. Offers will be reviewed as receive. Square footage measured by agent and included bonus room on 2nd floor. Square footage does not include the finished basement.
Upstairs and down, this spacious property includes 5 large bedrooms and 4 full bathrooms, culminating in an impressive finished basement featuring a built-in wet bar designed for top-tier entertaining. Outside, enjoy a custom stamped-concrete patio and a massive 3.5-car garage offering endless room for vehicles and extra storage.
This home delivers total peace of mind with major mechanical updates, including a brand-new furnace and central air conditioning installed in 2026, a 50-gallon hot water tank added in 2024, an integrated security system, and a roof that is just 10 years young featuring premium 50-year architectural shingles. Offers will be reviewed as receive. Square footage measured by agent and included bonus room on 2nd floor. Square footage does not include the finished basement.
Property Details
Price:
$849,900
MLS #:
B1718509
Status:
Active
Beds:
5
Baths:
4
Type:
Single Family
Subtype:
SingleFamilyResidence
Subdivision:
Eagle Heights West Ph I
Neighborhood:
orchardpark146089
Listed Date:
Sep 29, 2026
Finished Sq Ft:
3,548
Total Sq Ft:
3,548
Lot Size:
25,000 sqft / 0.57 acres (approx)
Year Built:
1995
See this Listing
Schools
School District:
Orchard Park
Middle School:
Orchard Park Middle
High School:
Orchard Park High
Interior
Appliances
Appliances Negotiable, Gas Water Heater
Bathrooms
4 Full Bathrooms
Cooling
Central Air
Fireplaces Total
1
Flooring
Carpet, Ceramic Tile, Hardwood, Marble, Tile, Varies
Heating
Gas, Forced Air
Interior Features
Breakfast Area, Ceiling Fans, Central Vacuum, Separate Formal Dining Room, Entrance Foyer, Eat In Kitchen, Separate Formal Living Room, Kitchen Island, Kitchen Family Room Combo, Pantry, Storage, Bar, Natural Woodwork, Window Treatments, Bedroom On Main Level, Programmable Thermostat, Workshop
Laundry Features
Main Level
Levels
Two
Main Level Bathrooms
1
Main Level Bedrooms
1
Exterior
Architectural Style
Two Story
Attached Garage YN
1
Construction Materials
Brick, Other, Vinyl Siding, Copper Plumbing
Exterior Features
Concrete Driveway, Patio
Garage Spaces
3
Green Energy Efficient
Appliances, Hvac, Lighting, Windows
Lot Features
Irregular Lot, Residential Lot
Parking Features
Attached, Garage, Garage Door Opener
Patio And Porch Features
Patio
Roof
Architectural, Shingle
Stories
2
Window Features
Drapes
Financial
Taxes
$18,173
Map
Community
- Address29 Deer Orchard Park NY
- SubdivisionEagle Heights West Ph I
- CityOrchard Park
- CountyErie
- Zip Code14127
Subdivisions in Orchard Park
- Barrington Heights
- Birdsong
- Birdsong Estates
- Buffalo Crk Indian Reserv
- Buffalo Crk Reservation
- Fernwood Hollow
- Gernold Sub
- Holland Land Company Surv
- Holland Land Company’s Su
- Independence Heights Ph 0
- Knoche Farm Estates
- Orchard Park
- Pleasant Acres Sub
- Quaker Mdw Condo
- Quaker Meadow Condo
- Town/Orchard Park
- Webster Estates
- Windwood
- Woodridge Park
Market Summary
Current real estate data for Single Family in Orchard Park as of Oct 11, 2026
108
Single Family Listed
70
Avg DOM
282
Avg $ / SqFt
$652,788
Avg List Price
Property Summary
- Located in the Eagle Heights West Ph I subdivision, 29 Deer Orchard Park NY is a Single Family for sale in Orchard Park, NY, 14127. It is listed for $849,900 and features 5 beds, 4 baths, and has approximately 3,548 square feet of living space, and was originally constructed in 1995. The current price per square foot is $240. The average price per square foot for Single Family listings in Orchard Park is $282. The average listing price for Single Family in Orchard Park is $652,788.
Similar Listings Nearby


 Courtesy of HUNT Real Estate ERA. Disclaimer: All data relating to real estate for sale on this page comes from the Broker Reciprocity (BR) of the New York State Alliance of MLSs. Detailed information about real estate listings held by brokerage firms other than Michael Paduano include the name of the listing broker. Neither the listing company nor Michael Paduano shall be responsible for any typographical errors, misinformation, misprints and shall be held totally harmless. The Broker providing this data believes it to be correct, but advises interested parties to confirm any item before relying on it in a purchase decision. Copyright 2026. New York State Alliance of MLSs. All rights reserved.
 29 Deer
Orchard Park, NY