
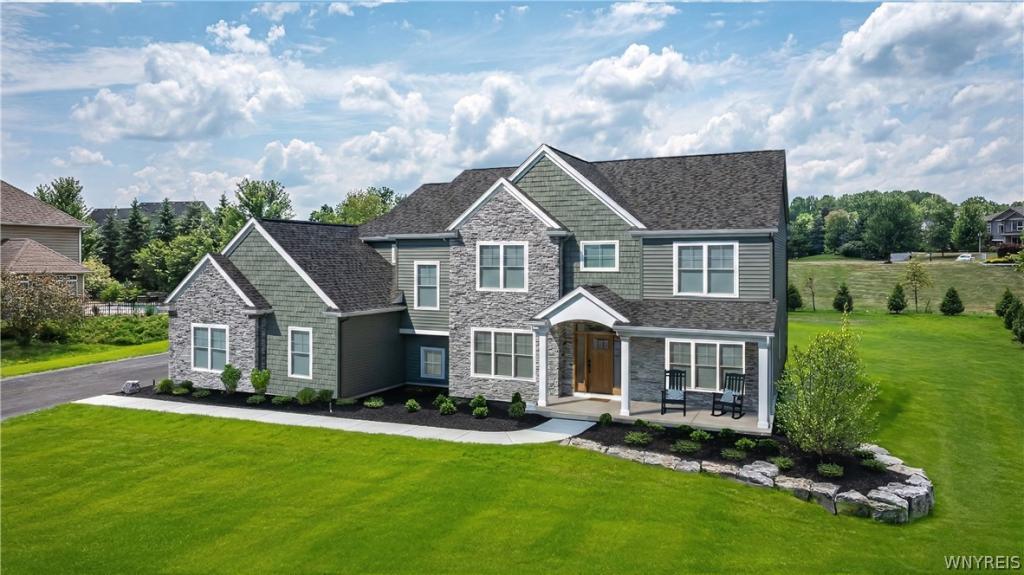
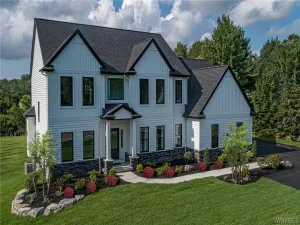
NEWEST PHASE OF BIRDSONG! As one of our grandest homes, The Lexington demonstrates Forbes Capretto Homes’ creativity and keen understanding of the elements of design on a larger scale. We don’t simply add square footage to rooms, but address the flow of the floor plan, the relationship of one room to the next, and the ways that this home embraces a comfortable lifestyle. The first floor presents 2,143 square feet, mostly comprised of wide open spaces that enable you to use your creativity to transform every area to meet your needs. The great room is large enough to divide it into purposeful nooks. The expansive kitchen features a large center island with a breakfast bar that comfortably seats several people, perfect for casual snacks and meals. The adjacent dining area provides plenty of space for daily meals, and the formal dining room—connected to the kitchen—allows you to accommodate a larger gathering. The first floor also of a large family entry, and a private study off the foyer. The three-car garage is side-loaded and provides a larger look to your home’s façade. The second story of The Lexington provides a primary suite that reflects the same grand scale as the rest of the home, featuring a sitting area by the large window that overlooks your back yard. The primary bathroom continues with a spa tub, oversized shower with a seat, dual vanities, private water closet, and access to a walkin closet that provides enough space for four seasons of your wardrobe. The three other bedrooms each include a walk-in closet. Two of these rooms share a Jack-and-Jill full bath. The fourth, with its own full bath, is ideal for a guest room. When you want as much sensible design as square footage, take a closer look at The Lexington.
Property Details
Price:
$1,375,000
MLS #:
B1682903
Status:
Active
Beds:
4
Baths:
5
Type:
Single Family
Subtype:
SingleFamilyResidence
Subdivision:
Birdsong
Neighborhood:
orchardpark146089
Listed Date:
May 19, 2026
Finished Sq Ft:
4,202
Total Sq Ft:
4,202
Lot Size:
36,155 sqft / 0.83 acres (approx)
Year Built:
2026
See this Listing
Schools
School District:
Orchard Park
Elementary School:
Ellicott Road Elementary
Middle School:
Orchard Park Middle
High School:
Orchard Park High
Interior
Appliances
Disposal, Gas Water Heater, Tankless Water Heater
Bathrooms
4 Full Bathrooms, 1 Half Bathroom
Cooling
Central Air
Fireplaces Total
1
Flooring
Carpet, Ceramic Tile, Hardwood, Varies
Heating
Gas, Forced Air, Heat Recovery System
Interior Features
Breakfast Area, Dining Area, Dry Bar, Den, Separate Formal Dining Room, Entrance Foyer, Eat In Kitchen, Guest Accommodations, Great Room, Jetted Tub, Kitchen Island, Quartz Counters, Sliding Glass Doors, Walk In Pantry, Bath In Primary Bedroom, Programmable Thermostat
Laundry Features
Upper Level
Levels
Two
Main Level Bathrooms
2
Exterior
Architectural Style
Two Story, Traditional
Attached Garage YN
1
Construction Materials
Stone, Vinyl Siding
Exterior Features
Blacktop Driveway
Garage Spaces
3
Green Energy Efficient
Hvac, Lighting, Windows
Lot Features
Pie Shaped Lot, Residential Lot
New Construction YN
1
Parking Features
Attached, Garage, Garage Door Opener
Roof
Asphalt, Shingle
Stories
2
Financial
Map
Community
- Address19 Kestrel Court Orchard Park NY
- SubdivisionBirdsong
- CityOrchard Park
- CountyErie
- Zip Code14127
Subdivisions in Orchard Park
- Barrington Heights
- Birdsong
- Birdsong Estates
- Buffalo Crk Indian Reserv
- Buffalo Crk Reservation
- Fernwood Hollow
- Gernold Sub
- Holland Land Company Surv
- Holland Land Company’s Su
- Independence Heights Ph 0
- Knoche Farm Estates
- Orchard Park
- Pleasant Acres Sub
- Quaker Mdw Condo
- Quaker Meadow Condo
- Town/Orchard Park
- Webster Estates
- Windwood
- Woodridge Park
Market Summary
Current real estate data for Single Family in Orchard Park as of Oct 16, 2026
109
Single Family Listed
72
Avg DOM
281
Avg $ / SqFt
$650,649
Avg List Price
Property Summary
- Located in the Birdsong subdivision, 19 Kestrel Court Orchard Park NY is a Single Family for sale in Orchard Park, NY, 14127. It is listed for $1,375,000 and features 4 beds, 5 baths, and has approximately 4,202 square feet of living space, and was originally constructed in 2026. The current price per square foot is $327. The average price per square foot for Single Family listings in Orchard Park is $281. The average listing price for Single Family in Orchard Park is $650,649.
Similar Listings Nearby

 Courtesy of Forbes Capretto Homes. Disclaimer: All data relating to real estate for sale on this page comes from the Broker Reciprocity (BR) of the New York State Alliance of MLSs. Detailed information about real estate listings held by brokerage firms other than Michael Paduano include the name of the listing broker. Neither the listing company nor Michael Paduano shall be responsible for any typographical errors, misinformation, misprints and shall be held totally harmless. The Broker providing this data believes it to be correct, but advises interested parties to confirm any item before relying on it in a purchase decision. Copyright 2026. New York State Alliance of MLSs. All rights reserved.
 19 Kestrel Court
Orchard Park, NY