
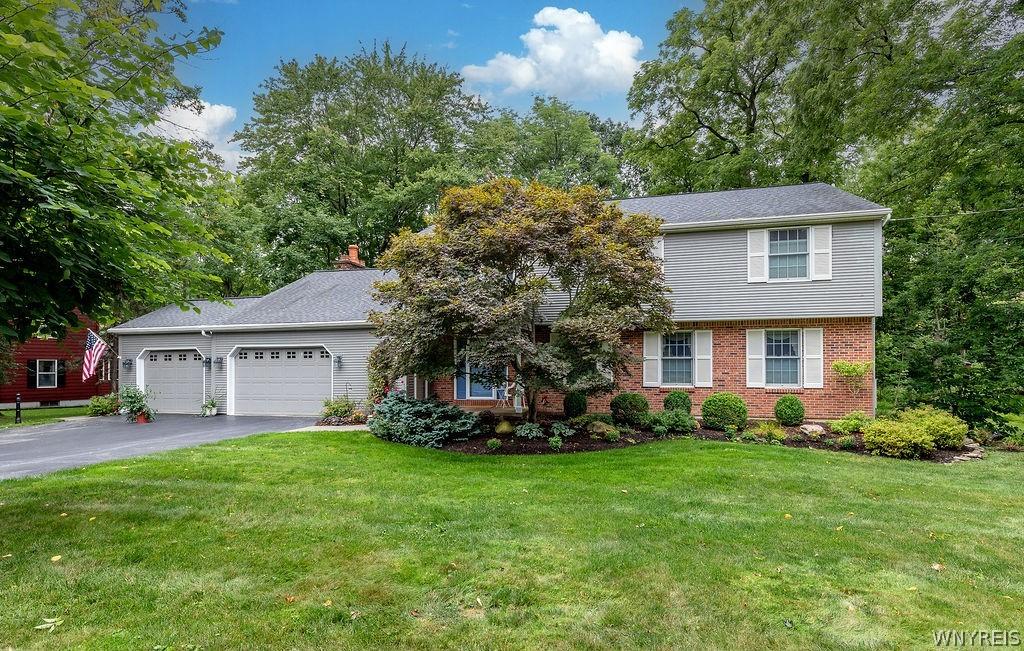
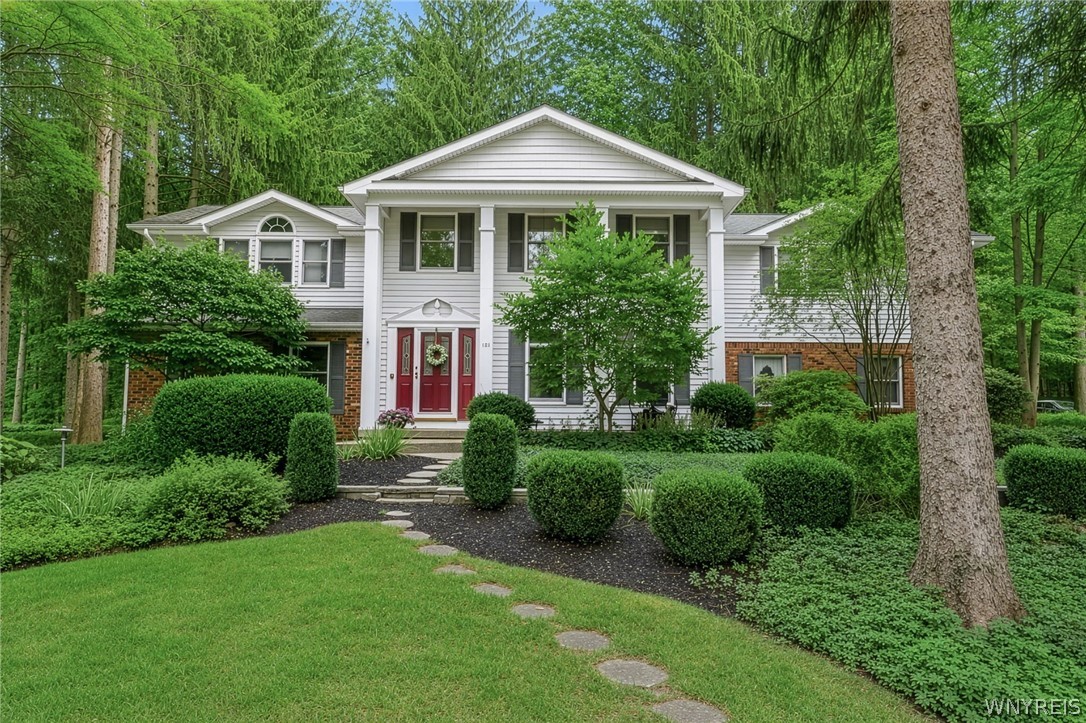
Welcome to 25 Timberlake Drive, a spacious, well-maintained five-bedroom Colonial in Eagle Heights. Set on a private 0.6-acre lot with mature trees and a park-like setting, this home offers a flexible layout well-suited for any family.
Offering over 3,200 square feet of versatile space plus a finished basement, the main floor features a generously sized living room, formal dining room, updated stainless steel eat-in kitchen with center island, and a first-floor den with a bar. A bright sunroom opens to a covered deck with a Kohler awning, while the adjacent family room highlights a Rumford masonry wood-burning fireplace, built-ins, and a wall of windows. A functional side mudroom entry completes the level.
Upstairs includes five bedrooms, a convenient laundry room, and an oversized primary suite featuring two closets, a large Jacuzzi tub, a shower, a double vanity, and a separate water closet.
Beyond the maintenance-free deck, enjoy a slate stone patio and concrete grill area overlooking the natural setting. This home is a short walk or bike ride to the Eagle Ridge Recreation Association tennis and pool club.
Recent updates include Andersen replacement windows, a newer roof, a high-efficiency furnace and central A/C, and a whole-home gas generator.
Seller retains the right to set a date for offers. The square footage of 3,215 was measured by an appraiser.
Offering over 3,200 square feet of versatile space plus a finished basement, the main floor features a generously sized living room, formal dining room, updated stainless steel eat-in kitchen with center island, and a first-floor den with a bar. A bright sunroom opens to a covered deck with a Kohler awning, while the adjacent family room highlights a Rumford masonry wood-burning fireplace, built-ins, and a wall of windows. A functional side mudroom entry completes the level.
Upstairs includes five bedrooms, a convenient laundry room, and an oversized primary suite featuring two closets, a large Jacuzzi tub, a shower, a double vanity, and a separate water closet.
Beyond the maintenance-free deck, enjoy a slate stone patio and concrete grill area overlooking the natural setting. This home is a short walk or bike ride to the Eagle Ridge Recreation Association tennis and pool club.
Recent updates include Andersen replacement windows, a newer roof, a high-efficiency furnace and central A/C, and a whole-home gas generator.
Seller retains the right to set a date for offers. The square footage of 3,215 was measured by an appraiser.
Property Details
Price:
$624,900
MLS #:
B1711552
Status:
Pending
Beds:
5
Baths:
3
Type:
Single Family
Subtype:
SingleFamilyResidence
Neighborhood:
orchardpark146089
Listed Date:
Sep 15, 2026
Finished Sq Ft:
3,215
Total Sq Ft:
3,215
Lot Size:
26,136 sqft / 0.60 acres (approx)
Year Built:
1972
See this Listing
Schools
School District:
Orchard Park
Middle School:
Orchard Park Middle
High School:
Orchard Park High
Interior
Appliances
Double Oven, Dryer, Dishwasher, Electric Cooktop, Disposal, Microwave, Refrigerator, See Remarks, Water Heater, Washer
Bathrooms
2 Full Bathrooms, 1 Half Bathroom
Cooling
Central Air
Fireplaces Total
1
Flooring
Carpet, Ceramic Tile, Hardwood, Varies
Heating
Electric, Gas, Baseboard, Forced Air
Interior Features
Ceiling Fans, Cathedral Ceilings, Den, Separate Formal Dining Room, Entrance Foyer, Eat In Kitchen, Separate Formal Living Room, Kitchen Island, Pantry, Pull Down Attic Stairs, Sliding Glass Doors, Skylights, Natural Woodwork, Bath In Primary Bedroom
Laundry Features
Upper Level
Levels
Two
Main Level Bathrooms
1
Exterior
Architectural Style
Colonial, Two Story
Attached Garage YN
1
Construction Materials
Brick, Cedar, Copper Plumbing
Exterior Features
Awnings, Blacktop Driveway, Deck, Patio
Garage Spaces
2
Lot Features
Irregular Lot, Residential Lot
Other Structures
Sheds, Storage
Parking Features
Attached, Electricity, Garage, Garage Door Opener
Patio And Porch Features
Covered, Deck, Patio, Porch
Roof
Architectural, Shingle
Security Features
Security System Owned
Stories
2
Window Features
Skylights
Financial
Taxes
$12,923
Map
Community
- Address25 Timberlake Drive Orchard Park NY
- CityOrchard Park
- CountyErie
- Zip Code14127
Subdivisions in Orchard Park
- Barrington Heights
- Birdsong
- Birdsong Estates
- Buffalo Crk Indian Reserv
- Buffalo Crk Reservation
- Fernwood Hollow
- Gernold Sub
- Holland Land Company Surv
- Holland Land Company’s Su
- Independence Heights Ph 0
- Knoche Farm Estates
- Orchard Park
- Pleasant Acres Sub
- Quaker Mdw Condo
- Quaker Meadow Condo
- Town/Orchard Park
- Webster Estates
- Windwood
- Woodridge Park
Market Summary
Current real estate data for Single Family in Orchard Park as of Oct 11, 2026
108
Single Family Listed
70
Avg DOM
282
Avg $ / SqFt
$652,788
Avg List Price
Property Summary
- 25 Timberlake Drive Orchard Park NY is a Single Family for sale in Orchard Park, NY, 14127. It is listed for $624,900 and features 5 beds, 3 baths, and has approximately 3,215 square feet of living space, and was originally constructed in 1972. The current price per square foot is $194. The average price per square foot for Single Family listings in Orchard Park is $282. The average listing price for Single Family in Orchard Park is $652,788.
Similar Listings Nearby


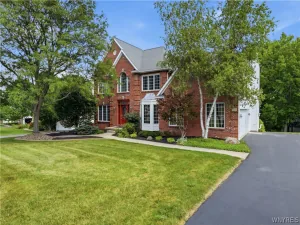
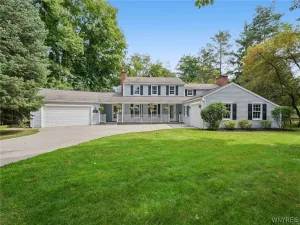
 Courtesy of Howard Hanna WNY Inc.. Disclaimer: All data relating to real estate for sale on this page comes from the Broker Reciprocity (BR) of the New York State Alliance of MLSs. Detailed information about real estate listings held by brokerage firms other than Michael Paduano include the name of the listing broker. Neither the listing company nor Michael Paduano shall be responsible for any typographical errors, misinformation, misprints and shall be held totally harmless. The Broker providing this data believes it to be correct, but advises interested parties to confirm any item before relying on it in a purchase decision. Copyright 2026. New York State Alliance of MLSs. All rights reserved.
 25 Timberlake Drive
Orchard Park, NY