
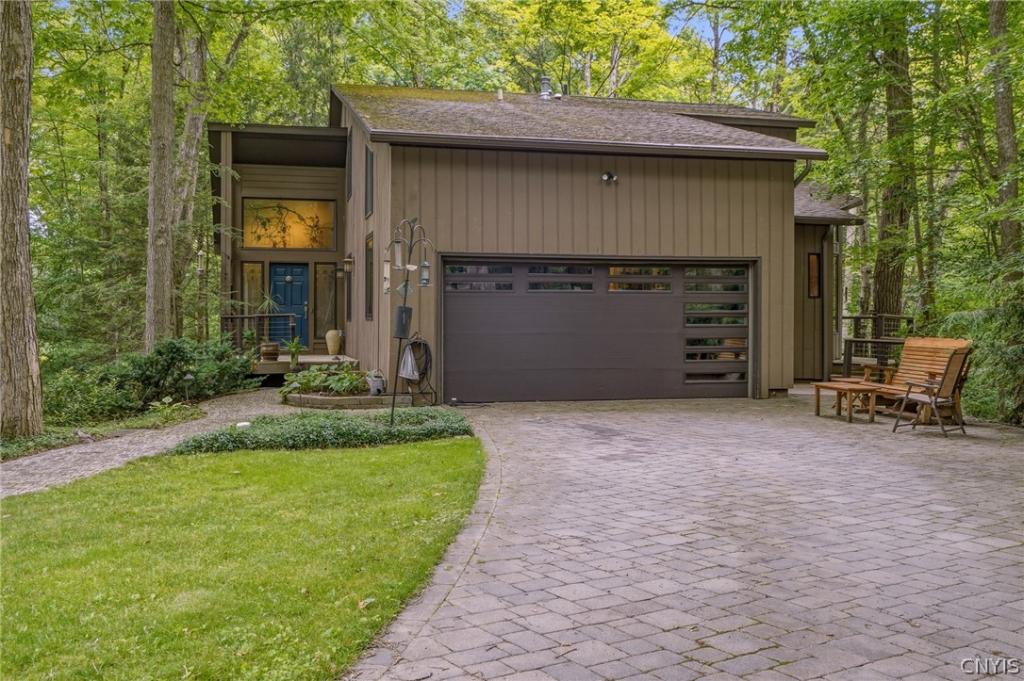
Tucked among the trees with the soothing sound of a flowing stream, this extraordinary home offers a rare opportunity to experience nature without sacrificing comfort, craftsmanship, or convenience.
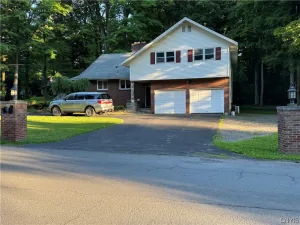
This is not your average Paul Fowler home. Thoughtfully reimagined with architecturally designed McClurg additions and extensive custom renovations, it blends the character these sought-after homes are known for with bright, modern updates.
A welcoming foyer addition with custom lighting creates a stunning first impression. Beyond the entry, the dramatic living room is anchored by a floor-to-ceiling stone gas fireplace, while large Renew by Andersen windows fill the home with natural light and picturesque woodland views.
The expanded custom kitchen features soapstone countertops, premium cabinetry, abundant workspace, and a spacious dining area. Throughout the home you’ll find custom doors, built-ins, red birch hardwood floors, cork flooring, and exceptional craftsmanship.
The flexible floor plan includes a first-floor bedroom and full bath, ideal for guests, a home office, or single-level living. Upstairs, two spacious bedrooms share a Jack-and-Jill bath, while the private primary suite offers a peaceful retreat.
Outdoor living is equally impressive with multi-level decks, a hot tub, spiral staircase, updated railings, mature landscaping, and the tranquil sounds of the nearby stream.
Meticulously maintained with extensive updates including a newer septic system (approximately 10 years), Renew by Andersen windows, most Pella sliding doors, insulated garage door, driveway, wood siding, and countless additional improvements. Over $350,000 has been invested in thoughtful renovations throughout the years.
Beautifully updated, thoughtfully customized, and unlike anything else on the market, this home is more than a place to live—it’s an experience.
This is not your average Paul Fowler home. Thoughtfully reimagined with architecturally designed McClurg additions and extensive custom renovations, it blends the character these sought-after homes are known for with bright, modern updates.
A welcoming foyer addition with custom lighting creates a stunning first impression. Beyond the entry, the dramatic living room is anchored by a floor-to-ceiling stone gas fireplace, while large Renew by Andersen windows fill the home with natural light and picturesque woodland views.
The expanded custom kitchen features soapstone countertops, premium cabinetry, abundant workspace, and a spacious dining area. Throughout the home you’ll find custom doors, built-ins, red birch hardwood floors, cork flooring, and exceptional craftsmanship.
The flexible floor plan includes a first-floor bedroom and full bath, ideal for guests, a home office, or single-level living. Upstairs, two spacious bedrooms share a Jack-and-Jill bath, while the private primary suite offers a peaceful retreat.
Outdoor living is equally impressive with multi-level decks, a hot tub, spiral staircase, updated railings, mature landscaping, and the tranquil sounds of the nearby stream.
Meticulously maintained with extensive updates including a newer septic system (approximately 10 years), Renew by Andersen windows, most Pella sliding doors, insulated garage door, driveway, wood siding, and countless additional improvements. Over $350,000 has been invested in thoughtful renovations throughout the years.
Beautifully updated, thoughtfully customized, and unlike anything else on the market, this home is more than a place to live—it’s an experience.
Property Details
Price:
$549,900
MLS #:
S1693810
Status:
Pending
Beds:
4
Baths:
3
Type:
Single Family
Subtype:
SingleFamilyResidence
Subdivision:
Cedarvale Rdg Sec D
Neighborhood:
onondaga314200
Listed Date:
Jun 26, 2026
Finished Sq Ft:
2,563
Total Sq Ft:
2,563
Lot Size:
34,412 sqft / 0.79 acres (approx)
Year Built:
1973
See this Listing
Schools
School District:
Marcellus
Interior
Appliances
Dryer, Dishwasher, Electric Cooktop, Exhaust Fan, Electric Oven, Electric Range, Disposal, Gas Water Heater, Microwave, Refrigerator, Range Hood, Washer
Bathrooms
3 Full Bathrooms
Cooling
Central Air
Fireplaces Total
2
Flooring
Carpet, Ceramic Tile, Hardwood, Varies
Heating
Gas, Forced Air
Interior Features
Attic, Cathedral Ceilings, Entrance Foyer, Hot Tub Spa, Kitchen Island, Sliding Glass Doors, Solid Surface Counters, Skylights, Natural Woodwork, Bedroom On Main Level, Bath In Primary Bedroom, Main Level Primary
Laundry Features
In Basement
Main Level Bathrooms
1
Main Level Bedrooms
1
Exterior
Architectural Style
Contemporary, Two Story
Attached Garage YN
1
Construction Materials
Wood Siding, Copper Plumbing
Exterior Features
Deck, Hot Tub Spa
Garage Spaces
2
Green Energy Efficient
Appliances, Hvac, Windows
Lot Features
Irregular Lot, Wooded
Parking Features
Attached, Garage, Garage Door Opener, Other, Paver Block
Patio And Porch Features
Deck, Open, Porch
Roof
Architectural, Shingle
Spa Features
Hot Tub
Window Features
Skylights
Financial
Taxes
$7,587
Map
Community
- Address4327 Cedarvale Road Onondaga NY
- SubdivisionCedarvale Rdg Sec D
- CityOnondaga
- CountyOnondaga
- Zip Code13215
Subdivisions in Onondaga
Market Summary
Current real estate data for Single Family in Onondaga as of Aug 27, 2026
103
Single Family Listed
115
Avg DOM
215
Avg $ / SqFt
$464,855
Avg List Price
Property Summary
- Located in the Cedarvale Rdg Sec D subdivision, 4327 Cedarvale Road Onondaga NY is a Single Family for sale in Onondaga, NY, 13215. It is listed for $549,900 and features 4 beds, 3 baths, and has approximately 2,563 square feet of living space, and was originally constructed in 1973. The current price per square foot is $215. The average price per square foot for Single Family listings in Onondaga is $215. The average listing price for Single Family in Onondaga is $464,855.
Similar Listings Nearby

 Courtesy of Home With Us Realty Group, LLC. Disclaimer: All data relating to real estate for sale on this page comes from the Broker Reciprocity (BR) of the New York State Alliance of MLSs. Detailed information about real estate listings held by brokerage firms other than Michael Paduano include the name of the listing broker. Neither the listing company nor Michael Paduano shall be responsible for any typographical errors, misinformation, misprints and shall be held totally harmless. The Broker providing this data believes it to be correct, but advises interested parties to confirm any item before relying on it in a purchase decision. Copyright 2026. New York State Alliance of MLSs. All rights reserved.
 4327 Cedarvale Road
Onondaga, NY