
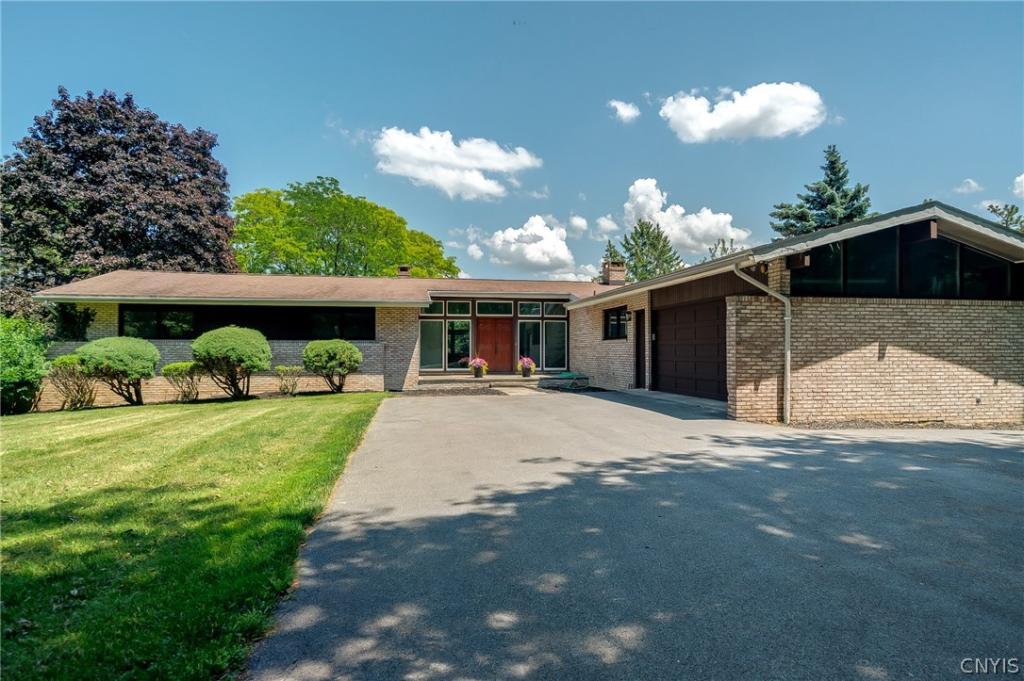
Welcome home to this stunning mid-century ranch tucked into a lush, wooded 1+acre lot in the Westhill SD. Soaring cathedral ceilings and walls of floor-to-ceiling windows flood the open living spaces with natural light while framing gorgeous treetop views from nearly every room. Gleaming hardwood floors flow throughout the main level, along with wall to wall carpet and a marble entry, anchored by a beautifully renovated kitchen with upscale Miele ovens and an induction cooktop, and indoor grill, ready for everyday living and entertaining alike. Step outside to the brand-new wrap-around deck, the perfect spot to take in the privacy and natural beauty of the setting.
The main level offers four spacious bedrooms, including a serene primary suite, plus a versatile home office with an attached full bath that easily converts to a fifth bedroom ideal for guests, multigenerational living, or remote work. The home also features two new furnaces and a/c units for energy efficient multi-zone temperature control.
Downstairs, the fully finished walkout basement features a large family room with French doors out to a beautiful patio, a gas fireplace, a large playroom, bedroom, full bath, large laundry room, storage and a true showstopper: a heated, enclosed indoor pool for year-round swimming and relaxation, rain or shine, hot or cold. Whether you’re hosting, unwinding, or staying active, this space is unlike anything else on the market.
A rare blend of mid-century architectural character, thoughtful modern updates, and an unbeatable private setting, this Westhill ranch is a must-see.
The main level offers four spacious bedrooms, including a serene primary suite, plus a versatile home office with an attached full bath that easily converts to a fifth bedroom ideal for guests, multigenerational living, or remote work. The home also features two new furnaces and a/c units for energy efficient multi-zone temperature control.
Downstairs, the fully finished walkout basement features a large family room with French doors out to a beautiful patio, a gas fireplace, a large playroom, bedroom, full bath, large laundry room, storage and a true showstopper: a heated, enclosed indoor pool for year-round swimming and relaxation, rain or shine, hot or cold. Whether you’re hosting, unwinding, or staying active, this space is unlike anything else on the market.
A rare blend of mid-century architectural character, thoughtful modern updates, and an unbeatable private setting, this Westhill ranch is a must-see.
Property Details
Price:
$599,900
MLS #:
S1694754
Status:
Pending
Beds:
5
Baths:
4
Type:
Single Family
Subtype:
SingleFamilyResidence
Subdivision:
Broad Road Heights Sec 3
Neighborhood:
onondaga314200
Listed Date:
Jun 30, 2026
Finished Sq Ft:
2,807
Total Sq Ft:
2,807
Lot Size:
45,302 sqft / 1.04 acres (approx)
Year Built:
1975
See this Listing
Schools
School District:
Westhill
Interior
Appliances
Convection Oven, Double Oven, Dryer, Dishwasher, Electric Cooktop, Exhaust Fan, Gas Water Heater, Indoor Grill, Microwave, Refrigerator, Range Hood, Washer
Bathrooms
4 Full Bathrooms
Cooling
Zoned
Fireplaces Total
2
Flooring
Carpet, Ceramic Tile, Hardwood, Marble, Tile, Varies
Heating
Gas, Forced Air
Interior Features
Breakfast Bar, Cathedral Ceilings, Den, Separate Formal Dining Room, Entrance Foyer, Eat In Kitchen, Separate Formal Living Room, Guest Accommodations, Home Office, Intercom, Living Dining Room, Pantry, Sliding Glass Doors, Storage, Solid Surface Counters, Natural Woodwork, Bedroom On Main Level, Convertible Bedroom, In Law Floorplan, Main Level Primary, Primary Suite
Laundry Features
In Basement
Levels
One
Main Level Bathrooms
3
Main Level Bedrooms
4
Exterior
Architectural Style
Ranch
Attached Garage YN
1
Construction Materials
Brick, Frame, Copper Plumbing
Exterior Features
Blacktop Driveway, Deck, Patio
Garage Spaces
2
Lot Features
Rectangular, Rectangular Lot, Residential Lot, Wooded
Parking Features
Attached, Garage, Garage Door Opener
Patio And Porch Features
Deck, Open, Patio, Porch
Roof
Asphalt, Shingle
Stories
1
Financial
Taxes
$14,635
Map
Community
- Address5157 Skyline Dr Drive Onondaga NY
- SubdivisionBroad Road Heights Sec 3
- CityOnondaga
- CountyOnondaga
- Zip Code13215
Subdivisions in Onondaga
Market Summary
Current real estate data for Single Family in Onondaga as of Aug 27, 2026
103
Single Family Listed
115
Avg DOM
215
Avg $ / SqFt
$464,855
Avg List Price
Property Summary
- Located in the Broad Road Heights Sec 3 subdivision, 5157 Skyline Dr Drive Onondaga NY is a Single Family for sale in Onondaga, NY, 13215. It is listed for $599,900 and features 5 beds, 4 baths, and has approximately 2,807 square feet of living space, and was originally constructed in 1975. The current price per square foot is $214. The average price per square foot for Single Family listings in Onondaga is $215. The average listing price for Single Family in Onondaga is $464,855.
Similar Listings Nearby


 Courtesy of Berkshire Hathaway CNY Realty. Disclaimer: All data relating to real estate for sale on this page comes from the Broker Reciprocity (BR) of the New York State Alliance of MLSs. Detailed information about real estate listings held by brokerage firms other than Michael Paduano include the name of the listing broker. Neither the listing company nor Michael Paduano shall be responsible for any typographical errors, misinformation, misprints and shall be held totally harmless. The Broker providing this data believes it to be correct, but advises interested parties to confirm any item before relying on it in a purchase decision. Copyright 2026. New York State Alliance of MLSs. All rights reserved.
 5157 Skyline Dr Drive
Onondaga, NY