
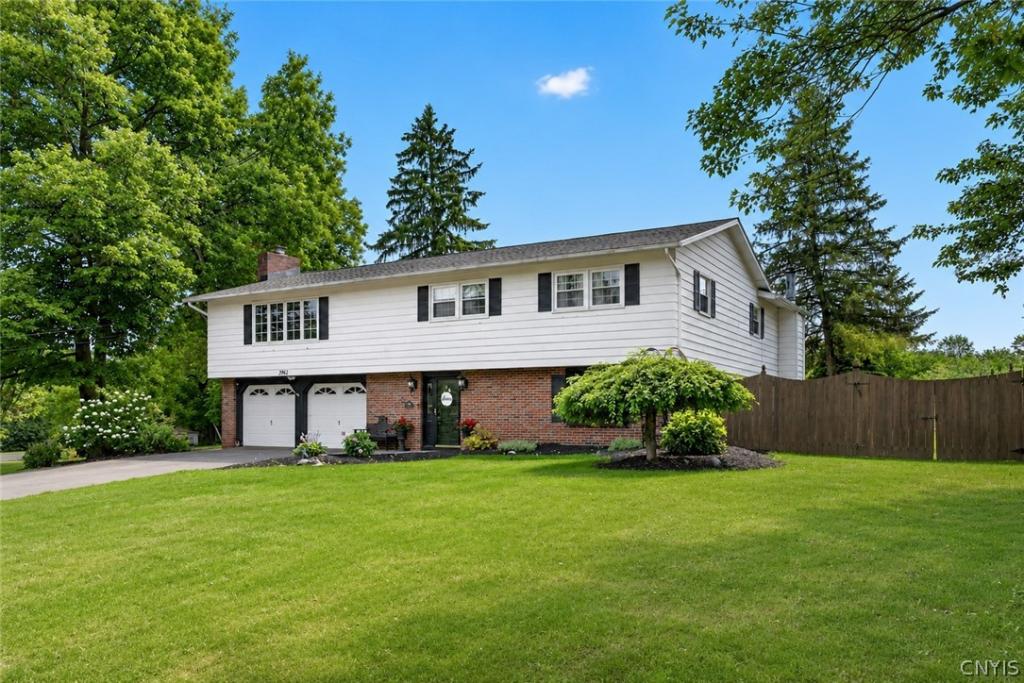
Welcome to this exceptional nearly 2,500-square-foot raised ranch, where space, comfort, and outdoor living come together beautifully!
The first floor welcomes you with a spacious foyer featuring a cedar entry closet, a convenient mudroom/laundry room, and a half bath with exterior access—perfect for pool days and entertaining. A first-floor bedroom offers flexibility as a home office, guest room, or additional living space. The enormous living room features a wood-burning fireplace, decorative pillars, built-in shelving, and access to the stunning backyard. A large two-car attached garage with an additional workshop area provides plenty of room for vehicles, projects, tools, and storage.
Upstairs, the expansive family room features a gas fireplace and opens seamlessly to the oversized kitchen, complete with stainless steel appliances and a breakfast bar. The bright three-season room is surrounded by windows and leads directly to the newer composite deck. This level also offers two additional bedrooms, a full bath, and an impressive primary suite with a tiled bath, walk-in closet, and French doors opening to the deck. Hardwood floors and abundant recessed lighting add warmth and style throughout.
Outside, this property truly shines. The fully fenced backyard is designed for relaxation, recreation, and entertaining, featuring a custom paver patio, inground pool, newer pool fencing, and a 2nd floor composite deck. A spacious shed provides additional storage, while the incredible outbuilding offers electricity, abundant storage, and a finished second-floor loft with endless possibilities!
Set on nearly ¾ of an acre in the West Genesee School District, this home offers an ideal blend of indoor comfort and outdoor enjoyment. Major improvements in the past four years include the roof (on both the home and outbuilding), paver patio, composite deck, pool fence, central air, and new lighting.
With its generous living spaces, flexible floor plan, and resort-like backyard, this Camillus gem offers a lifestyle you’ll love coming home to!
Showings begin Sunday 8/16 at 9am
The first floor welcomes you with a spacious foyer featuring a cedar entry closet, a convenient mudroom/laundry room, and a half bath with exterior access—perfect for pool days and entertaining. A first-floor bedroom offers flexibility as a home office, guest room, or additional living space. The enormous living room features a wood-burning fireplace, decorative pillars, built-in shelving, and access to the stunning backyard. A large two-car attached garage with an additional workshop area provides plenty of room for vehicles, projects, tools, and storage.
Upstairs, the expansive family room features a gas fireplace and opens seamlessly to the oversized kitchen, complete with stainless steel appliances and a breakfast bar. The bright three-season room is surrounded by windows and leads directly to the newer composite deck. This level also offers two additional bedrooms, a full bath, and an impressive primary suite with a tiled bath, walk-in closet, and French doors opening to the deck. Hardwood floors and abundant recessed lighting add warmth and style throughout.
Outside, this property truly shines. The fully fenced backyard is designed for relaxation, recreation, and entertaining, featuring a custom paver patio, inground pool, newer pool fencing, and a 2nd floor composite deck. A spacious shed provides additional storage, while the incredible outbuilding offers electricity, abundant storage, and a finished second-floor loft with endless possibilities!
Set on nearly ¾ of an acre in the West Genesee School District, this home offers an ideal blend of indoor comfort and outdoor enjoyment. Major improvements in the past four years include the roof (on both the home and outbuilding), paver patio, composite deck, pool fence, central air, and new lighting.
With its generous living spaces, flexible floor plan, and resort-like backyard, this Camillus gem offers a lifestyle you’ll love coming home to!
Showings begin Sunday 8/16 at 9am
Property Details
Price:
$425,000
MLS #:
S1707113
Status:
Pending
Beds:
4
Baths:
3
Type:
Single Family
Subtype:
SingleFamilyResidence
Neighborhood:
onondaga314200
Listed Date:
Aug 14, 2026
Finished Sq Ft:
2,478
Total Sq Ft:
2,478
Lot Size:
31,500 sqft / 0.72 acres (approx)
Year Built:
1966
See this Listing
Schools
School District:
West Genesee
Interior
Appliances
Dishwasher, Disposal, Gas Oven, Gas Range, Gas Water Heater, Microwave, Refrigerator, Washer
Bathrooms
2 Full Bathrooms, 1 Half Bathroom
Below Grade Finished Area
766
Cooling
Central Air
Fireplaces Total
2
Flooring
Carpet, Ceramic Tile, Hardwood, Varies
Heating
Electric, Baseboard
Interior Features
Breakfast Bar, Cedar Closets, Ceiling Fans, Entrance Foyer, Separate Formal Living Room, Kitchen Family Room Combo, Living Dining Room, Natural Woodwork, Window Treatments, Bedroom On Main Level, Bath In Primary Bedroom, Programmable Thermostat
Laundry Features
Main Level
Levels
Two
Main Level Bathrooms
1
Main Level Bedrooms
1
Exterior
Architectural Style
Raised Ranch
Attached Garage YN
1
Construction Materials
Brick, Vinyl Siding
Exterior Features
Blacktop Driveway, Balcony, Deck, Fully Fenced, Pool, Patio
Fencing
Full
Garage Spaces
2
Lot Features
Near Public Transit, Rectangular, Rectangular Lot
Other Structures
Barns, Outbuilding, Sheds, Storage
Parking Features
Attached, Electricity, Garage, Storage, Workshop In Garage, Garage Door Opener
Patio And Porch Features
Balcony, Deck, Patio
Roof
Architectural, Shingle
Stories
2
Window Features
Drapes
Financial
Taxes
$6,479
Map
Community
- Address3962 Split Rock Road Onondaga NY
- CityOnondaga
- CountyOnondaga
- Zip Code13031
Subdivisions in Onondaga
Market Summary
Current real estate data for Single Family in Onondaga as of Aug 27, 2026
103
Single Family Listed
115
Avg DOM
215
Avg $ / SqFt
$464,855
Avg List Price
Property Summary
- 3962 Split Rock Road Onondaga NY is a Single Family for sale in Onondaga, NY, 13031. It is listed for $425,000 and features 4 beds, 3 baths, and has approximately 2,478 square feet of living space, and was originally constructed in 1966. The current price per square foot is $172. The average price per square foot for Single Family listings in Onondaga is $215. The average listing price for Single Family in Onondaga is $464,855.
Similar Listings Nearby


 Courtesy of Hunt Real Estate ERA. Disclaimer: All data relating to real estate for sale on this page comes from the Broker Reciprocity (BR) of the New York State Alliance of MLSs. Detailed information about real estate listings held by brokerage firms other than Michael Paduano include the name of the listing broker. Neither the listing company nor Michael Paduano shall be responsible for any typographical errors, misinformation, misprints and shall be held totally harmless. The Broker providing this data believes it to be correct, but advises interested parties to confirm any item before relying on it in a purchase decision. Copyright 2026. New York State Alliance of MLSs. All rights reserved.
 3962 Split Rock Road
Onondaga, NY