
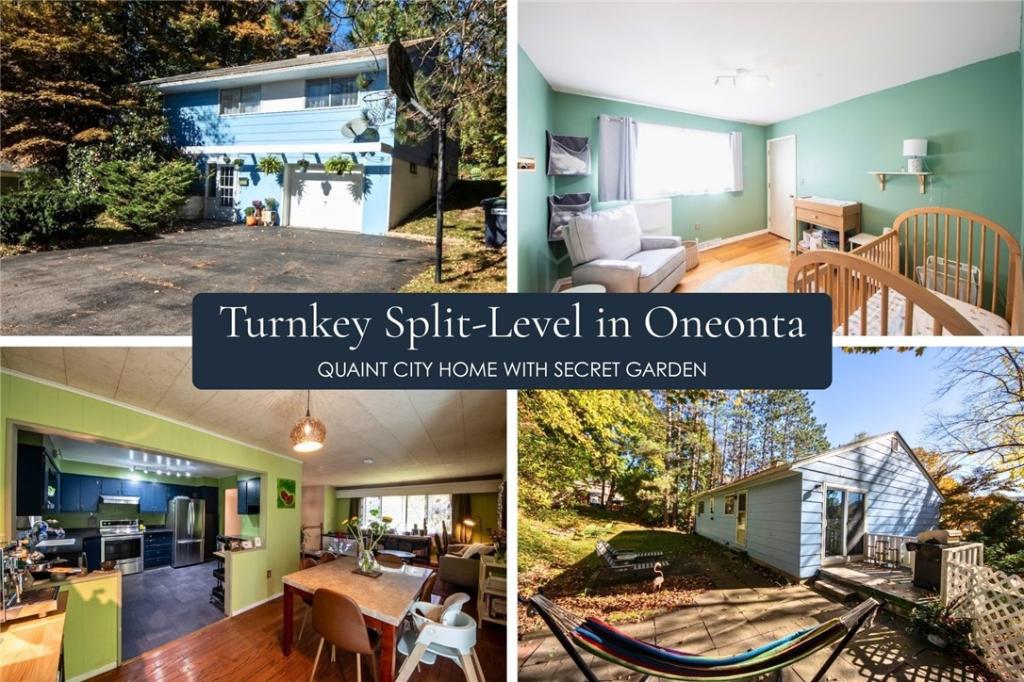
Are you looking for a thoughtfully updated city home that also features outdoor space for relaxing and gardening? This cozy split-level includes a secluded fenced backyard with a delightful “secret garden” that features a small deck (perfect for grilling), a larger patio, raised beds for gardening, and a fire pit. With three bedrooms, two full baths, and flexible living space on both levels, this home is versatile and ideal for first-time or downsizing buyers.
The connected living and dining areas upstairs are filled with character and large south-facing windows, making it an easy space for everyday living and entertaining. The kitchen has been refreshed with new flooring and a full suite of new appliances, including a refrigerator (2024,) dishwasher (2024,) and range (2026.) Three bedrooms and a full bath complete the upper level, with new luxury vinyl plank flooring throughout the bedrooms and hallway.
The first floor is the ultimate flex space. The family room is well suited for an office, home gym, entertainment area, or guest quarters. The bonus room works equally well as a home office or fourth bedroom. You’ll also find a second full bath and a dedicated laundry room with a newer washer and dryer set (2024.) The attached garage makes starting your snowy or rainy days a breeze! There is a small potting shed in the backyard for extra storage and road frontage on N. Belmont and Sand Street. Additional updates include a new glass sliding door (2025) that runs to the patio from the kitchen, and fresh light fixtures throughout the house.
The location is just a five-minute walk from Valleyview Elementary or a twenty-minute walk to Main Street or Neahwa Park. A short drive takes you to SUNY Oneonta, Hartwick College, or A.O. Fox Hospital.
The home is connected to water and sewer (no worries about pumping a septic or needing a new well pump!) and NYSEG provides natural gas and electric.
Property Details
Price:
$214,000
MLS #:
R1718584
Status:
Active
Beds:
4
Baths:
2
Type:
Single Family
Subtype:
SingleFamilyResidence
Neighborhood:
oneontacity361200
Listed Date:
Oct 13, 2026
Finished Sq Ft:
1,416
Total Sq Ft:
1,416
Lot Size:
8,276 sqft / 0.19 acres (approx)
Year Built:
1961
See this Listing
Schools
School District:
Oneonta
Interior
Appliances
Dryer, Dishwasher, Exhaust Fan, Electric Oven, Electric Range, Gas Water Heater, Refrigerator, Range Hood, Washer
Bathrooms
2 Full Bathrooms
Below Grade Finished Area
240
Flooring
Hardwood, Laminate, Luxury Vinyl, Tile, Varies
Heating
Gas, Forced Air
Interior Features
Home Office, Country Kitchen, Sliding Glass Doors, Bedroom On Main Level
Laundry Features
Main Level
Levels
Two
Main Level Bathrooms
1
Main Level Bedrooms
1
Exterior
Architectural Style
Split Level
Construction Materials
Frame
Exterior Features
Blacktop Driveway
Garage Spaces
1
Lot Features
Irregular Lot
Parking Features
Underground
Stories
2
Financial
Taxes
$4,641
Map
Community
- Address35 North Belmont Circle Oneonta NY
- CityOneonta
- CountyOtsego
- Zip Code13820
Subdivisions in Oneonta
Market Summary
Current real estate data for Single Family in Oneonta as of Oct 21, 2026
71
Single Family Listed
82
Avg DOM
146
Avg $ / SqFt
$264,863
Avg List Price
Property Summary
- 35 North Belmont Circle Oneonta NY is a Single Family for sale in Oneonta, NY, 13820. It is listed for $214,000 and features 4 beds, 2 baths, and has approximately 1,416 square feet of living space, and was originally constructed in 1961. The current price per square foot is $151. The average price per square foot for Single Family listings in Oneonta is $146. The average listing price for Single Family in Oneonta is $264,863.
Similar Listings Nearby

 Courtesy of The Holscher Group. Disclaimer: All data relating to real estate for sale on this page comes from the Broker Reciprocity (BR) of the New York State Alliance of MLSs. Detailed information about real estate listings held by brokerage firms other than Michael Paduano include the name of the listing broker. Neither the listing company nor Michael Paduano shall be responsible for any typographical errors, misinformation, misprints and shall be held totally harmless. The Broker providing this data believes it to be correct, but advises interested parties to confirm any item before relying on it in a purchase decision. Copyright 2026. New York State Alliance of MLSs. All rights reserved.
35 North Belmont Circle
Oneonta, NY