
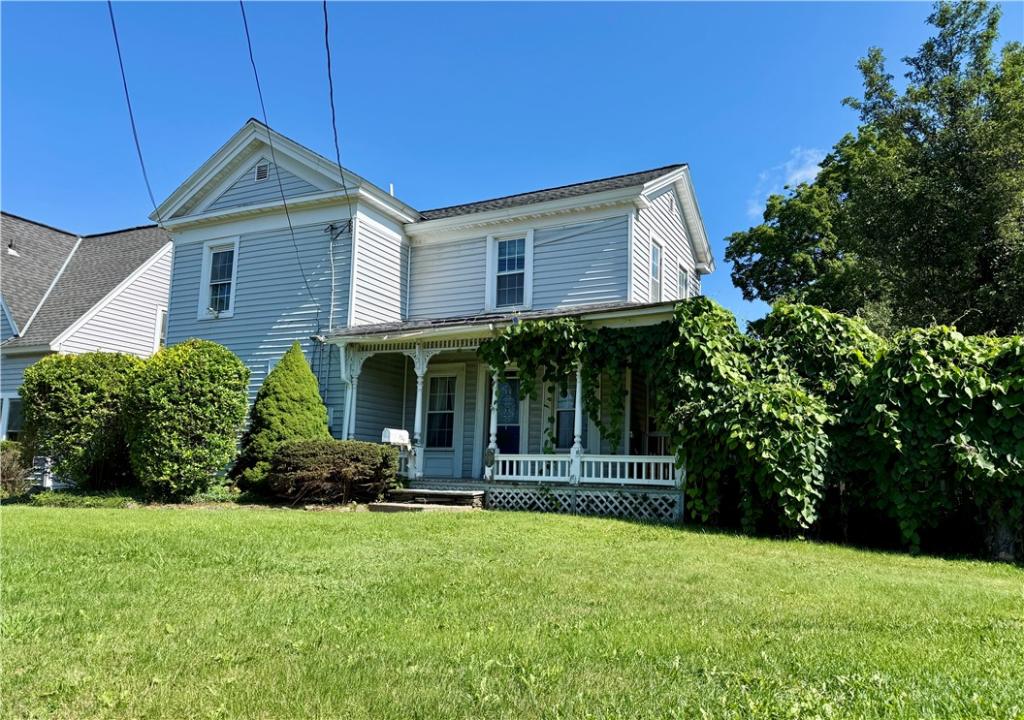
Possibility Plus awaits in this spacious West End home! Enter through the convenient rear mudroom featuring abundant storage with large built-in cabinets and second pantry. The kitchen offers beautiful raised-panel oak cabinetry and opens to a bright, airy family room with a cathedral ceiling and sliding glass doors leading to a private side deck.
The main level also features a spacious dining room, comfortable living room, and a full bathroom, providing a functional layout for everyday living and entertaining.
Upstairs, you’ll find a full hall bath, a large primary suite with ample closet space, and a private bath ready for your finishing touches—simply add a tub or shower to complete the space. The suite also offers the potential for a convenient second-floor laundry area. A second bedroom completes the upper level.
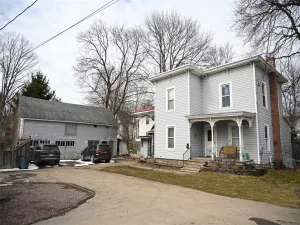
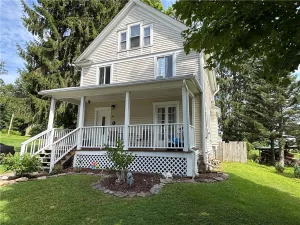
A new HVAC system installed in 2012 provides year-round comfort and efficiency. Outside, enjoy the inviting wraparound covered front and side porches that lead to private deck areas, perfect for relaxing or entertaining. The property also includes a two-car detached garage, an expansive paved parking area, and landscaped yard surrounded shrubs and fencing for added privacy.
With generous living space, endless potential, and a desirable West End location, this home is ready for its next chapter!
The main level also features a spacious dining room, comfortable living room, and a full bathroom, providing a functional layout for everyday living and entertaining.
Upstairs, you’ll find a full hall bath, a large primary suite with ample closet space, and a private bath ready for your finishing touches—simply add a tub or shower to complete the space. The suite also offers the potential for a convenient second-floor laundry area. A second bedroom completes the upper level.
A new HVAC system installed in 2012 provides year-round comfort and efficiency. Outside, enjoy the inviting wraparound covered front and side porches that lead to private deck areas, perfect for relaxing or entertaining. The property also includes a two-car detached garage, an expansive paved parking area, and landscaped yard surrounded shrubs and fencing for added privacy.
With generous living space, endless potential, and a desirable West End location, this home is ready for its next chapter!
Property Details
Price:
$149,500
MLS #:
R1702323
Status:
Active
Beds:
2
Baths:
3
Type:
Single Family
Subtype:
SingleFamilyResidence
Neighborhood:
oneontacity361200
Listed Date:
Jul 30, 2026
Finished Sq Ft:
1,660
Total Sq Ft:
1,660
Lot Size:
8,276 sqft / 0.19 acres (approx)
Year Built:
1890
See this Listing
Schools
School District:
Oneonta
Interior
Appliances
Exhaust Fan, Electric Oven, Electric Range, Electric Water Heater, Refrigerator, Range Hood
Bathrooms
2 Full Bathrooms, 1 Half Bathroom
Cooling
Central Air
Flooring
Carpet, Varies, Vinyl
Heating
Gas, Forced Air
Interior Features
Breakfast Bar, Ceiling Fans, Cathedral Ceilings, Separate Formal Dining Room, Separate Formal Living Room, Kitchen Family Room Combo, Pull Down Attic Stairs, Sliding Glass Doors, Skylights, Window Treatments, Convertible Bedroom, Bath In Primary Bedroom
Laundry Features
Upper Level
Levels
Two
Main Level Bathrooms
1
Exterior
Architectural Style
Two Story
Construction Materials
Frame, Vinyl Siding
Exterior Features
Blacktop Driveway, Deck, Fence, Patio
Fencing
Partial
Garage Spaces
2
Green Energy Efficient
Hvac
Lot Features
Near Public Transit, Rectangular, Rectangular Lot, Residential Lot
Other Structures
Sheds, Storage
Parking Features
Detached, Garage
Patio And Porch Features
Covered, Deck, Patio, Porch
Roof
Asphalt
Stories
2
Window Features
Drapes, Skylights
Financial
Taxes
$3,799
Map
Community
- Address320 Chestnut Street Oneonta NY
- CityOneonta
- CountyOtsego
- Zip Code13820
Subdivisions in Oneonta
Market Summary
Current real estate data for Single Family in Oneonta as of Oct 12, 2026
68
Single Family Listed
82
Avg DOM
146
Avg $ / SqFt
$248,728
Avg List Price
Property Summary
- 320 Chestnut Street Oneonta NY is a Single Family for sale in Oneonta, NY, 13820. It is listed for $149,500 and features 2 beds, 3 baths, and has approximately 1,660 square feet of living space, and was originally constructed in 1890. The current price per square foot is $90. The average price per square foot for Single Family listings in Oneonta is $146. The average listing price for Single Family in Oneonta is $248,728.
Similar Listings Nearby

 Courtesy of Benson Agency Real Estate LLC. Disclaimer: All data relating to real estate for sale on this page comes from the Broker Reciprocity (BR) of the New York State Alliance of MLSs. Detailed information about real estate listings held by brokerage firms other than Michael Paduano include the name of the listing broker. Neither the listing company nor Michael Paduano shall be responsible for any typographical errors, misinformation, misprints and shall be held totally harmless. The Broker providing this data believes it to be correct, but advises interested parties to confirm any item before relying on it in a purchase decision. Copyright 2026. New York State Alliance of MLSs. All rights reserved.
 320 Chestnut Street
Oneonta, NY