
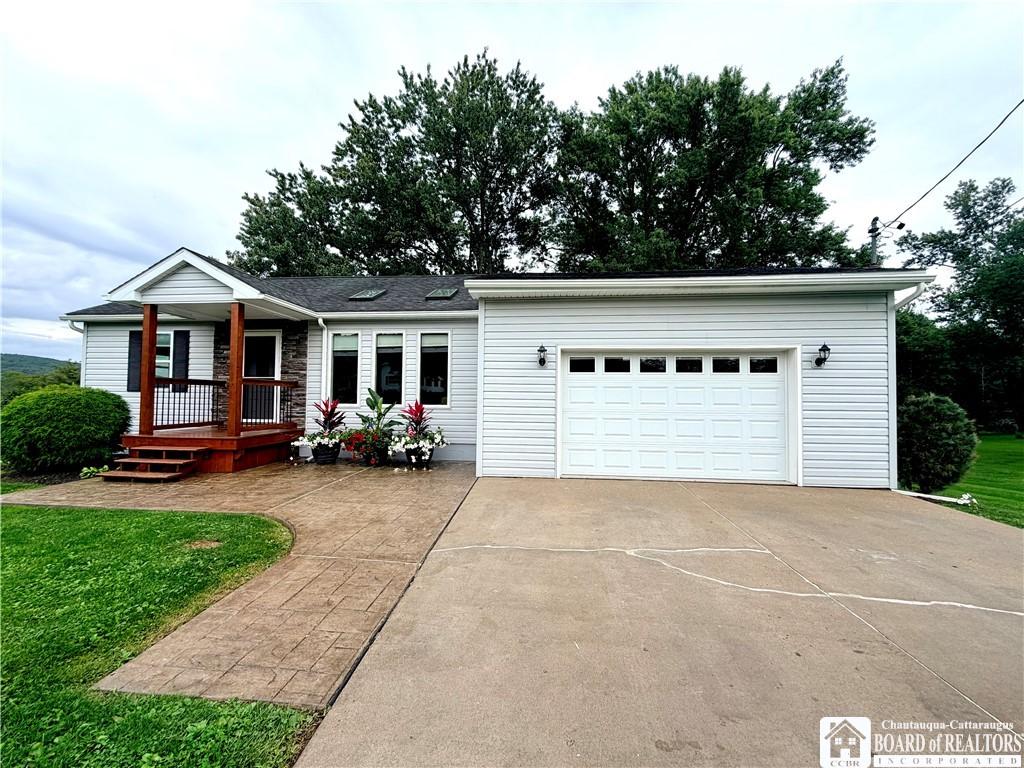
Executive meets contemporary style in this distinctive home located directly across from the Bartlett Country Club Golf Course! Vaulted Ceilings, Skylights and plenty of Natural Light create a bright, open atmosphere, while the galley kitchen flows into the living/dining area with sliding glass doors leading to a huge upper deck. Relax beneath the pergola, grill, entertain or simply enjoy the peaceful, park-like setting overlooking a spacious backyard that leads toward the woods, where deer, rabbit, fox and even the occasional bear may wander through. There’s plenty of room for gardening, outdoor activities and evenings gathered around the fire pit!
Inside, the original second bedroom was incorporated into a luxurious oversized primary bath & walk-in closet featuring a 2-person tiled walk-in shower, jetted tub, dual sinks and more. Laundry can also be added within that area if convenient first-floor living is desired. An attached garage completes the main level amenities. Most everything’s been done for you! Roof, siding, windows, gutters, on-demand hot water system. The kitchen was completely redone 6 years ago and all appliances are only 5 years old.
The full walk-out basement offers tremendous potential and the seller has just recently prepped the floors to put down whatever you’d like for finishing. They envisioned an additional bedroom and bath on one side and a TV/family room on the other, but you can create the space that best fits your lifestyle! Walk-out doors lead directly to the patio and spacious backyard, plus an enclosed bonus room off the patio was previously used as an office/workshop. With exceptional outdoor living, abundant natural light, golf course views and room to expand, this contemporary home offers a lifestyle and setting you won’t find every day!
Inside, the original second bedroom was incorporated into a luxurious oversized primary bath & walk-in closet featuring a 2-person tiled walk-in shower, jetted tub, dual sinks and more. Laundry can also be added within that area if convenient first-floor living is desired. An attached garage completes the main level amenities. Most everything’s been done for you! Roof, siding, windows, gutters, on-demand hot water system. The kitchen was completely redone 6 years ago and all appliances are only 5 years old.
The full walk-out basement offers tremendous potential and the seller has just recently prepped the floors to put down whatever you’d like for finishing. They envisioned an additional bedroom and bath on one side and a TV/family room on the other, but you can create the space that best fits your lifestyle! Walk-out doors lead directly to the patio and spacious backyard, plus an enclosed bonus room off the patio was previously used as an office/workshop. With exceptional outdoor living, abundant natural light, golf course views and room to expand, this contemporary home offers a lifestyle and setting you won’t find every day!
Property Details
Price:
$259,000
MLS #:
R1716615
Status:
Active
Beds:
1
Baths:
1
Type:
Single Family
Subtype:
SingleFamilyResidence
Neighborhood:
oleantown046600
Listed Date:
Sep 24, 2026
Finished Sq Ft:
768
Total Sq Ft:
768
Lot Size:
21,414 sqft / 0.49 acres (approx)
Year Built:
1954
See this Listing
Schools
School District:
Olean
Interior
Appliances
Double Oven, Dishwasher, Gas Cooktop, Gas Water Heater, Microwave, Refrigerator
Bathrooms
1 Full Bathroom
Flooring
Carpet, Hardwood, Marble, Varies
Heating
Gas, Forced Air
Interior Features
Ceiling Fans, Cathedral Ceilings, Separate Formal Dining Room, Jetted Tub, Sliding Glass Doors, Skylights, Main Level Primary, Primary Suite, Workshop
Levels
One
Main Level Bathrooms
1
Main Level Bedrooms
1
Exterior
Architectural Style
Ranch
Attached Garage YN
1
Construction Materials
Vinyl Siding
Exterior Features
Concrete Driveway, Deck
Garage Spaces
1
Lot Features
Pie Shaped Lot, Near Public Transit, Residential Lot
Parking Features
Attached, Electricity, Garage, Heated Garage
Patio And Porch Features
Deck
Stories
1
Window Features
Skylights
Financial
Taxes
$3,074
Map
Community
- Address1941 Windfall Road Olean NY
- CityOlean
- CountyCattaraugus
- Zip Code14760
Market Summary
Current real estate data for Single Family in Olean as of Oct 11, 2026
78
Single Family Listed
97
Avg DOM
97
Avg $ / SqFt
$146,265
Avg List Price
Property Summary
- 1941 Windfall Road Olean NY is a Single Family for sale in Olean, NY, 14760. It is listed for $259,000 and features 1 beds, 1 baths, and has approximately 768 square feet of living space, and was originally constructed in 1954. The current price per square foot is $337. The average price per square foot for Single Family listings in Olean is $97. The average listing price for Single Family in Olean is $146,265.
Similar Listings Nearby

 Courtesy of EXP-Premier Listings Team. Disclaimer: All data relating to real estate for sale on this page comes from the Broker Reciprocity (BR) of the New York State Alliance of MLSs. Detailed information about real estate listings held by brokerage firms other than Michael Paduano include the name of the listing broker. Neither the listing company nor Michael Paduano shall be responsible for any typographical errors, misinformation, misprints and shall be held totally harmless. The Broker providing this data believes it to be correct, but advises interested parties to confirm any item before relying on it in a purchase decision. Copyright 2026. New York State Alliance of MLSs. All rights reserved.
 1941 Windfall Road
Olean, NY