
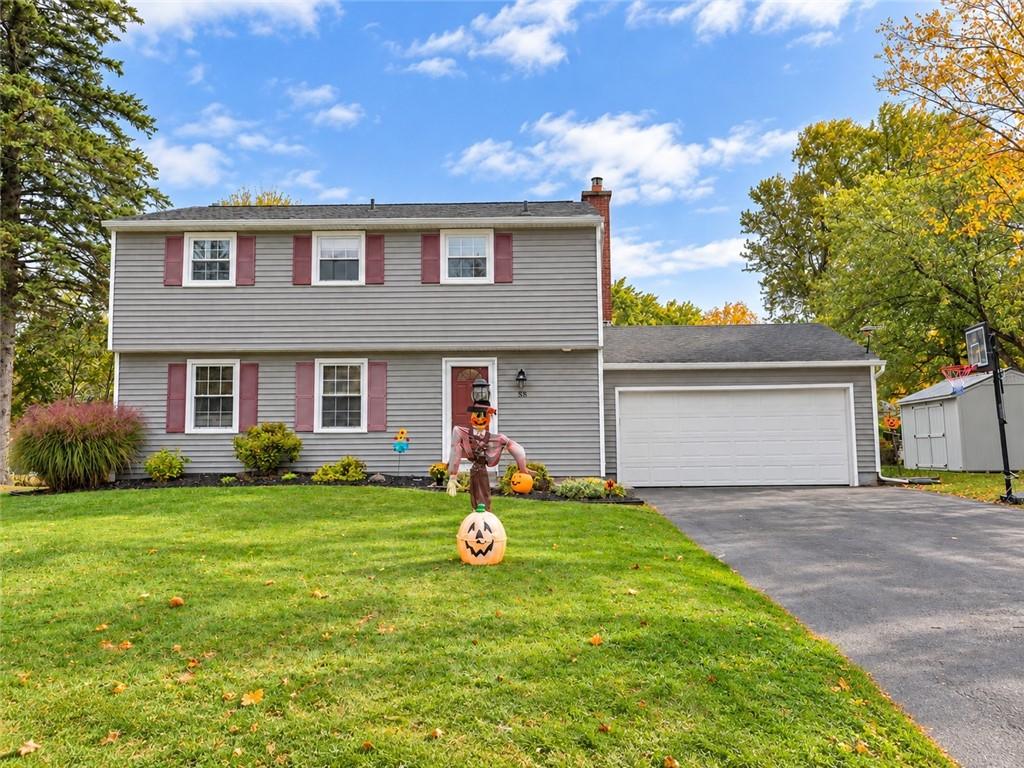
Spencerport TREAT New to the Market. Mature Tree Line St with Plenty of Space Is a Breath of Fresh Air! This Colonial has had 40Yrs of Love maintained to perfection BIG Improvents and Upgrades to SAVE & ENJOY for Years to Come! First Floor Timeless Hardwoods, Bright Kitchen, Raised Oak Cabinetry, Breakfast Bar. Pantry and appliances STAY! Cozy Family Rm with Stone Front Gas Fireplace offers instant warms! Just Installed high-quality Jupiter Hardwood Flooring includes all Bedrooms and Hallway! Plus, Just Completed Refinished Main Bathroom! Need some hobby space Bring It Down to the Partially Finished Basement! Glass Block Windows, 96% Efficient Heating, SAVE BIG! Spencerport Municiple Electric! “This is Thriller” Step to the AMAZING THREE SEASON SUNROOM! Layout so many ways to YOUR Desired Design or Special Event! The 18×36 Inground POOL Is Ready for your SUMMER HEAT Reprieve! Even the Garage and Patio have a strong clean epoxy coating for that added layer of protection! Convenance LOCATION! Neighboring Spencerport’s PINEWAY PONDS PARK. This Recreational Park encompasses walking Trails, Green Space, Pond, and FUN Activities for Toddlers on up! Great “Walkability” to the Village along the sidewalk. Historical Beauty of The Eire Canal Water Way Offering Miles of Travel along the Canal Path. Village amenities shopping, restaurants, and many more convenance’s at your fingertips! This is a great overall package to check out today! Delayed Negotiation Friday 10/23 @ 4:00PM
Property Details
Price:
$349,900
MLS #:
R1722474
Status:
Active
Beds:
4
Baths:
3
Type:
Single Family
Subtype:
SingleFamilyResidence
Subdivision:
Rolling Acres Sec F
Neighborhood:
ogden263889
Listed Date:
Oct 15, 2026
Finished Sq Ft:
2,064
Total Sq Ft:
2,064
Lot Size:
17,424 sqft / 0.40 acres (approx)
Year Built:
1971
See this Listing
Schools
School District:
Spencerport
Interior
Appliances
Appliances Negotiable, Dishwasher, Electric Cooktop, Disposal, Gas Water Heater, Microwave, Refrigerator
Bathrooms
2 Full Bathrooms, 1 Half Bathroom
Cooling
Central Air
Fireplaces Total
1
Flooring
Ceramic Tile, Hardwood, Varies
Heating
Gas, Forced Air
Interior Features
Separate Formal Dining Room, Eat In Kitchen, Separate Formal Living Room, Living Dining Room, Sliding Glass Doors, Programmable Thermostat
Levels
Two
Main Level Bathrooms
1
Exterior
Architectural Style
Colonial, Traditional
Attached Garage YN
1
Construction Materials
Attic Crawl Hatchways Insulated, Vinyl Siding, Copper Plumbing
Exterior Features
Blacktop Driveway, Tv Antenna
Garage Spaces
2
Lot Features
Rectangular, Rectangular Lot, Residential Lot
Other Structures
Sheds, Storage
Parking Features
Attached, Garage, Driveway, Garage Door Opener, Other
Roof
Asphalt, Architectural, Shingle
Stories
2
Window Features
Storm Windows, Thermal Windows
Financial
Taxes
$9,631
Map
Community
- Address58 Clearview Drive Ogden NY
- SubdivisionRolling Acres Sec F
- CityOgden
- CountyMonroe
- Zip Code14559
Subdivisions in Ogden
- 607 Trimmer Road Sub
- Cardinal Cove Sec I
- Churchville-Adams Basin
- Gerringer
- Green Wood Park Sec 2
- Heather Acres Add Sec 05
- Heather Acres Add Sec 1
- Inglewood Town Homes Ph 0
- John W Ginther
- Knoll Breeze
- Lock Wood Estates Sec 03
- Maplewood Heights
- Mcgowan Sub
- Mill Seat
- North Forest Estates Sec
- Oak Ridge
- Ogden-Parma Town Line Roa
- Ridge Mdws Sec 01
- Ridge Mdws Sec 02
- Town/Ogden
- Union Hill Twnhms
- Valley Brook Sub Sec 3
- Westside Ph 02
- Zollweg
Market Summary
Current real estate data for Single Family in Ogden as of Oct 17, 2026
45
Single Family Listed
42
Avg DOM
199
Avg $ / SqFt
$380,413
Avg List Price
Property Summary
- Located in the Rolling Acres Sec F subdivision, 58 Clearview Drive Ogden NY is a Single Family for sale in Ogden, NY, 14559. It is listed for $349,900 and features 4 beds, 3 baths, and has approximately 2,064 square feet of living space, and was originally constructed in 1971. The current price per square foot is $170. The average price per square foot for Single Family listings in Ogden is $199. The average listing price for Single Family in Ogden is $380,413.
Similar Listings Nearby


 Courtesy of RE/MAX Realty Group. Disclaimer: All data relating to real estate for sale on this page comes from the Broker Reciprocity (BR) of the New York State Alliance of MLSs. Detailed information about real estate listings held by brokerage firms other than Michael Paduano include the name of the listing broker. Neither the listing company nor Michael Paduano shall be responsible for any typographical errors, misinformation, misprints and shall be held totally harmless. The Broker providing this data believes it to be correct, but advises interested parties to confirm any item before relying on it in a purchase decision. Copyright 2026. New York State Alliance of MLSs. All rights reserved.
 58 Clearview Drive
Ogden, NY