
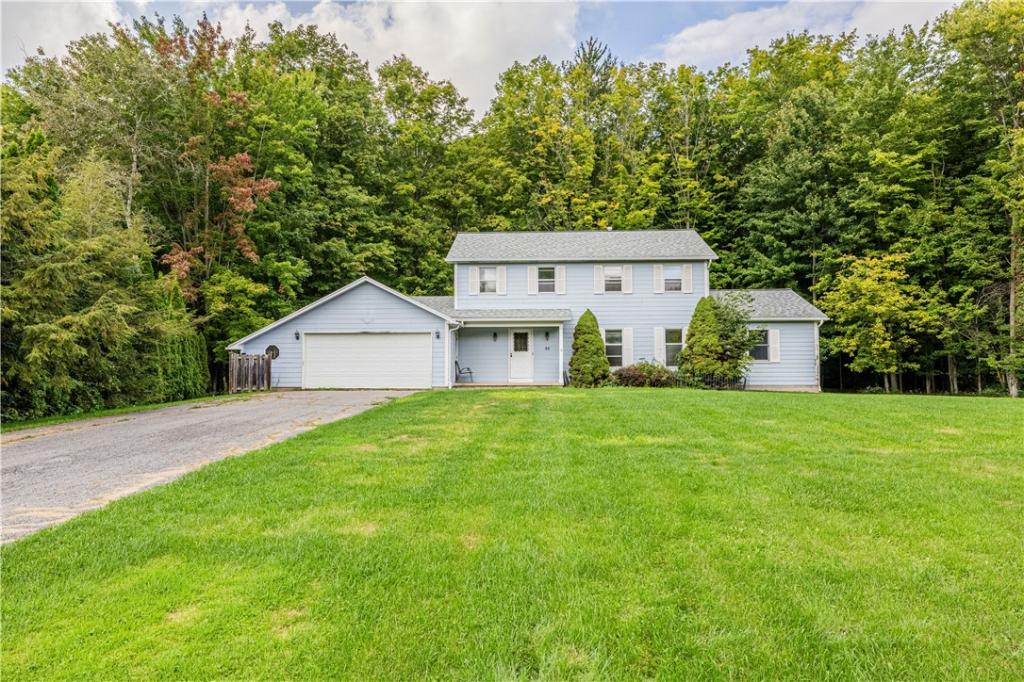
Welcome to 55 Denishire Drive, a spacious and inviting home offering a flexible layout with 4 bedrooms and 3.5 bathrooms. From the moment you step inside, the home’s comfortable and functional floor plan stands out. The sunken living room creates a cozy gathering space, complete with a wood stove and brick accent wall that add warmth and character. The living room flows naturally into the dining area and bright eat-in kitchen, making everyday living and entertaining effortless. The first floor also offers an in-law suite, featuring its own bedroom and full bathroom—perfect for extended family, overnight guests, or a private retreat. A convenient half bath and first-floor laundry add to the functionality of the main level. Upstairs, discover three generously sized bedrooms and two full bathrooms, including a primary suite with its own full bathroom, providing plenty of space and privacy throughout. Outside, enjoy a spacious deck overlooking the backyard, where mature trees create a peaceful setting—an ideal spot for relaxing, entertaining, or enjoying the outdoors. With its versatile floor plan, multiple living spaces, first-floor suite, and inviting outdoor space, 55 Denishire Drive offers the space and flexibility you’ve been looking for—all ready for its next chapter. All offers to be reviewed on Wednesday, September 23rd at 11am.
Property Details
Price:
$259,000
MLS #:
R1715333
Status:
Pending
Beds:
4
Baths:
4
Type:
Single Family
Subtype:
SingleFamilyResidence
Subdivision:
Fairview Heights Sec 08
Neighborhood:
ogden263889
Listed Date:
Sep 18, 2026
Finished Sq Ft:
2,276
Total Sq Ft:
2,276
Lot Size:
67,954 sqft / 1.56 acres (approx)
Year Built:
1989
See this Listing
Schools
School District:
Churchville-Chili
Interior
Appliances
Dishwasher, Freezer, Gas Oven, Gas Range, Gas Water Heater, Refrigerator
Bathrooms
3 Full Bathrooms, 1 Half Bathroom
Cooling
Central Air
Fireplaces Total
1
Flooring
Carpet, Hardwood, Tile, Varies, Vinyl
Heating
Gas, Forced Air
Interior Features
Ceiling Fans, Separate Formal Dining Room, Eat In Kitchen, Separate Formal Living Room, See Remarks, Sliding Glass Doors, Bedroom On Main Level, In Law Floorplan
Laundry Features
Main Level
Levels
Two
Main Level Bathrooms
2
Main Level Bedrooms
1
Exterior
Architectural Style
Colonial
Attached Garage YN
1
Construction Materials
Vinyl Siding
Exterior Features
Blacktop Driveway, Deck
Garage Spaces
1.5
Lot Features
Irregular Lot, Residential Lot
Parking Features
Attached, Garage
Patio And Porch Features
Deck
Stories
2
Financial
Taxes
$8,406
Map
Community
- Address55 Denishire Drive Ogden NY
- SubdivisionFairview Heights Sec 08
- CityOgden
- CountyMonroe
- Zip Code14624
Subdivisions in Ogden
- 607 Trimmer Road Sub
- Cardinal Cove Sec I
- Churchville-Adams Basin
- Gerringer
- Green Wood Park Sec 2
- Heather Acres Add Sec 05
- Heather Acres Add Sec 1
- Inglewood Town Homes Ph 0
- John W Ginther
- Knoll Breeze
- Lock Wood Estates Sec 03
- Maplewood Heights
- Mcgowan Sub
- Mill Seat
- North Forest Estates Sec
- Oak Ridge
- Ogden-Parma Town Line Roa
- Ridge Mdws Sec 01
- Ridge Mdws Sec 02
- Town/Ogden
- Union Hill Twnhms
- Valley Brook Sub Sec 3
- Westside Ph 02
- Zollweg
Market Summary
Current real estate data for Single Family in Ogden as of Oct 11, 2026
41
Single Family Listed
41
Avg DOM
199
Avg $ / SqFt
$375,115
Avg List Price
Property Summary
- Located in the Fairview Heights Sec 08 subdivision, 55 Denishire Drive Ogden NY is a Single Family for sale in Ogden, NY, 14624. It is listed for $259,000 and features 4 beds, 4 baths, and has approximately 2,276 square feet of living space, and was originally constructed in 1989. The current price per square foot is $114. The average price per square foot for Single Family listings in Ogden is $199. The average listing price for Single Family in Ogden is $375,115.
Similar Listings Nearby





 Courtesy of Elysian Homes by Mark Siwiec and Associates. Disclaimer: All data relating to real estate for sale on this page comes from the Broker Reciprocity (BR) of the New York State Alliance of MLSs. Detailed information about real estate listings held by brokerage firms other than Michael Paduano include the name of the listing broker. Neither the listing company nor Michael Paduano shall be responsible for any typographical errors, misinformation, misprints and shall be held totally harmless. The Broker providing this data believes it to be correct, but advises interested parties to confirm any item before relying on it in a purchase decision. Copyright 2026. New York State Alliance of MLSs. All rights reserved.
 55 Denishire Drive
Ogden, NY