
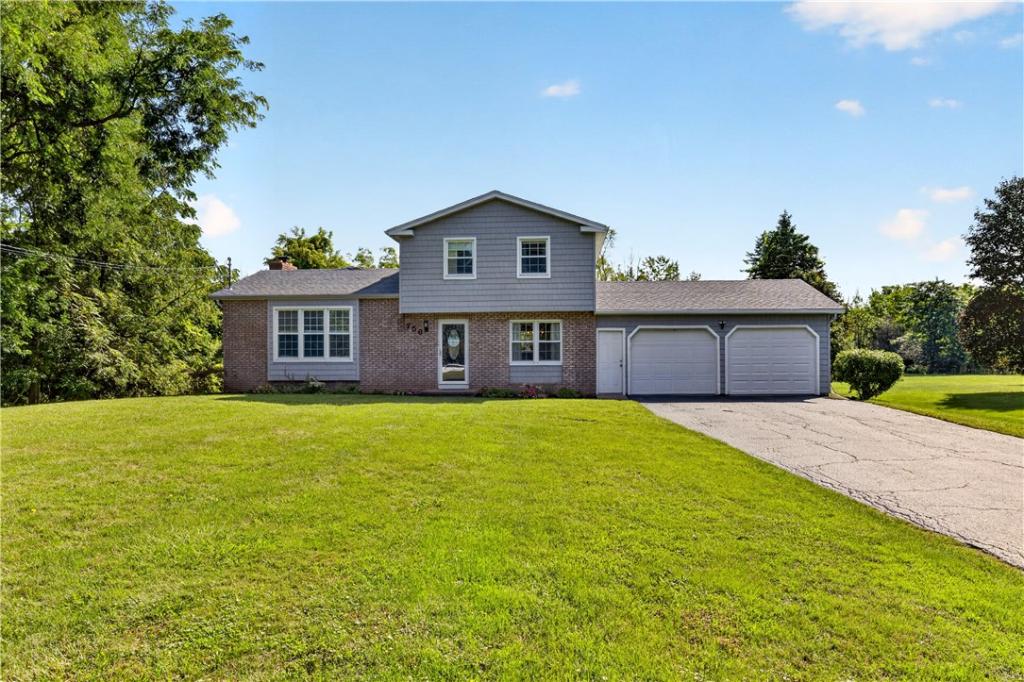
Set on more than an acre in the Spencerport School District, this beautifully updated and cared for 4-bedroom, 2.5-bath home offers space, privacy, and the versatility to fit the way you live.
At the heart of the home is the beautifully updated, open kitchen with breakfast bar and spacious dining area. From there, the home flows into a great room designed for comfortable everyday gathering. The primary en suite addition offers your very own private retreat complete with a walk-in closet.
The partially finished walkout basement gives you room for movie nights, a playroom, home gym or office. A finished 2.5-car garage with epoxy floor offers even more usable space and storage.
Outside is where this property really shines. Spend your evenings on the expansive patio, relax on the deck, wander the trails through your own backyard, or simply enjoy having a quiet acre to call your own. A large shed provides plenty of room for all the toys, tools, and outdoor gear.
So many of the big-ticket improvements have already been done! The home has replacement windows, remodeled kitchen, newer roof and siding, deck and patio, newer hot water heater, washer and dryer, plus a brand-new furnace and plush carpeting in 2026.
Space to gather. Space to escape. Space to grow. This is more than a house—it’s a home designed to be lived in and enjoyed, don’t miss it! Showings start 9/11 with delayed negotiations 9/16 @ 10AM.
At the heart of the home is the beautifully updated, open kitchen with breakfast bar and spacious dining area. From there, the home flows into a great room designed for comfortable everyday gathering. The primary en suite addition offers your very own private retreat complete with a walk-in closet.
The partially finished walkout basement gives you room for movie nights, a playroom, home gym or office. A finished 2.5-car garage with epoxy floor offers even more usable space and storage.
Outside is where this property really shines. Spend your evenings on the expansive patio, relax on the deck, wander the trails through your own backyard, or simply enjoy having a quiet acre to call your own. A large shed provides plenty of room for all the toys, tools, and outdoor gear.
So many of the big-ticket improvements have already been done! The home has replacement windows, remodeled kitchen, newer roof and siding, deck and patio, newer hot water heater, washer and dryer, plus a brand-new furnace and plush carpeting in 2026.
Space to gather. Space to escape. Space to grow. This is more than a house—it’s a home designed to be lived in and enjoyed, don’t miss it! Showings start 9/11 with delayed negotiations 9/16 @ 10AM.
Property Details
Price:
$329,900
MLS #:
R1712305
Status:
Pending
Beds:
4
Baths:
3
Type:
Single Family
Subtype:
SingleFamilyResidence
Neighborhood:
ogden263889
Listed Date:
Sep 10, 2026
Finished Sq Ft:
2,010
Total Sq Ft:
2,010
Lot Size:
44,867 sqft / 1.03 acres (approx)
Year Built:
1976
See this Listing
Schools
School District:
Spencerport
Elementary School:
Leo Bernabi
Middle School:
A M Cosgrove Middle
High School:
Spencerport High
Interior
Appliances
Dryer, Dishwasher, Electric Oven, Electric Range, Gas Water Heater, Microwave, Refrigerator, Washer
Bathrooms
2 Full Bathrooms, 1 Half Bathroom
Below Grade Finished Area
480
Cooling
Central Air
Fireplaces Total
1
Flooring
Carpet, Tile, Varies, Vinyl
Heating
Gas, Forced Air
Interior Features
Breakfast Bar, Eat In Kitchen, Separate Formal Living Room, Granite Counters, Pantry, Storage, Bar, Bath In Primary Bedroom, Main Level Primary, Primary Suite, Programmable Thermostat
Laundry Features
In Basement
Levels
One
Main Level Bathrooms
2
Main Level Bedrooms
1
Exterior
Architectural Style
Split Level
Attached Garage YN
1
Construction Materials
Brick, Vinyl Siding
Exterior Features
Blacktop Driveway, Patio
Garage Spaces
2.5
Lot Features
Rectangular, Rectangular Lot, Wooded
Other Structures
Sheds, Storage
Parking Features
Attached, Garage, Water Available, Driveway, Garage Door Opener
Patio And Porch Features
Patio
Roof
Asphalt
Stories
1
Financial
Taxes
$8,353
Map
Community
- Address756 Gillett Road Ogden NY
- CityOgden
- CountyMonroe
- Zip Code14624
Subdivisions in Ogden
- 607 Trimmer Road Sub
- Cardinal Cove Sec I
- Churchville-Adams Basin
- Gerringer
- Green Wood Park Sec 2
- Heather Acres Add Sec 05
- Heather Acres Add Sec 1
- Inglewood Town Homes Ph 0
- John W Ginther
- Knoll Breeze
- Lock Wood Estates Sec 03
- Maplewood Heights
- Mcgowan Sub
- Mill Seat
- North Forest Estates Sec
- Oak Ridge
- Ogden-Parma Town Line Roa
- Ridge Mdws Sec 01
- Ridge Mdws Sec 02
- Town/Ogden
- Union Hill Twnhms
- Valley Brook Sub Sec 3
- Westside Ph 02
- Zollweg
Market Summary
Current real estate data for Single Family in Ogden as of Oct 11, 2026
41
Single Family Listed
41
Avg DOM
199
Avg $ / SqFt
$375,115
Avg List Price
Property Summary
- 756 Gillett Road Ogden NY is a Single Family for sale in Ogden, NY, 14624. It is listed for $329,900 and features 4 beds, 3 baths, and has approximately 2,010 square feet of living space, and was originally constructed in 1976. The current price per square foot is $164. The average price per square foot for Single Family listings in Ogden is $199. The average listing price for Single Family in Ogden is $375,115.
Similar Listings Nearby




 Courtesy of Tru Agent Real Estate. Disclaimer: All data relating to real estate for sale on this page comes from the Broker Reciprocity (BR) of the New York State Alliance of MLSs. Detailed information about real estate listings held by brokerage firms other than Michael Paduano include the name of the listing broker. Neither the listing company nor Michael Paduano shall be responsible for any typographical errors, misinformation, misprints and shall be held totally harmless. The Broker providing this data believes it to be correct, but advises interested parties to confirm any item before relying on it in a purchase decision. Copyright 2026. New York State Alliance of MLSs. All rights reserved.
 756 Gillett Road
Ogden, NY