
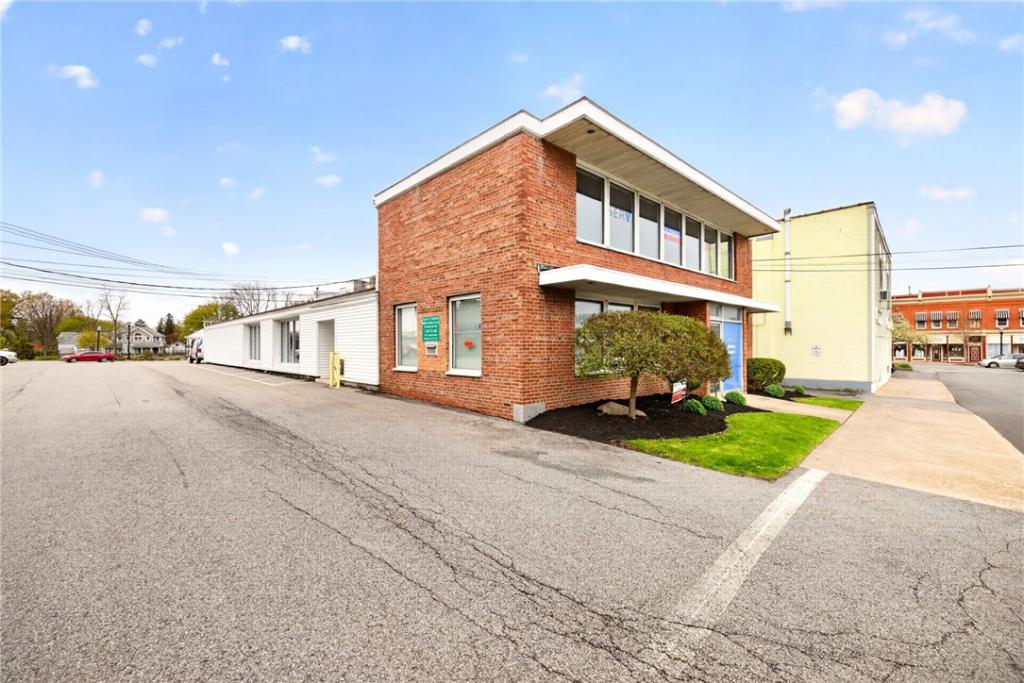
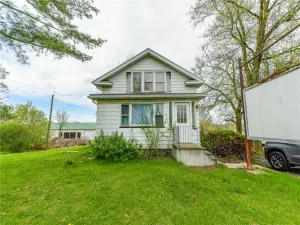
Excellent opportunity to own a well-maintained mixed-use/commercial building in a prime Village location! This property features a solid brick two-story structure along with additional retail/office space, plus warehouse space with an overhead garage door—offering flexibility for a wide range of business uses. The property also offers 3 conveniently spread-out bathrooms throughout the building. The layout allows for multiple configurations, including the ability to split the property into separate units for multiple tenants or uses—ideal for maximizing income potential or accommodating an owner-occupant while generating additional rental income. The property also offers high visibility with strong street presence and convenient access to surrounding shops, restaurants, and local amenities. Ample on-site parking adds to the appeal for tenants and customers alike. An added benefit is that the Village handles snow plowing and driveway maintenance, helping reduce ownership responsibilities and operating costs.
Perfect for professional offices, service-based businesses, retail, or light warehouse use. Located just minutes from major roadways, providing easy access to Rochester and surrounding areas. Whether you’re looking to expand your portfolio or establish your business in a vibrant setting, this property offers incredible potential!
Perfect for professional offices, service-based businesses, retail, or light warehouse use. Located just minutes from major roadways, providing easy access to Rochester and surrounding areas. Whether you’re looking to expand your portfolio or establish your business in a vibrant setting, this property offers incredible potential!
Property Details
Price:
$479,900
MLS #:
R1678745
Status:
ActiveUnderContract
Beds:
0
Baths:
0
Type:
Commercial
Subtype:
Office
Neighborhood:
spencerportvillage263801
Listed Date:
May 4, 2026
Finished Sq Ft:
5,380
Total Sq Ft:
5,380
Lot Size:
7,841 sqft / 0.18 acres (approx)
Year Built:
1960
See this Listing
Schools
School District:
Spencerport
Interior
Cooling
Central Air
Flooring
Carpet, Concrete, Linoleum, Vinyl
Heating
Gas, Forced Air
Levels
Two
Exterior
Building Features
Drive In Doors, Office, Other, Private Restrooms, Public Restrooms, See Remarks
Construction Materials
Brick
Lot Features
Rectangular, Rectangular Lot
Parking Spots
20
Parking Total
20
Roof
Architectural, Flat, Shingle
Stories
2
Financial
Taxes
$8,352
Map
Community
- Address14 Amity Street Ogden NY
- CityOgden
- CountyMonroe
- Zip Code14559
Subdivisions in Ogden
- 607 Trimmer Road Sub
- Cardinal Cove Sec I
- Churchville-Adams Basin
- Gerringer
- Green Wood Park Sec 2
- Heather Acres Add Sec 05
- Heather Acres Add Sec 1
- Inglewood Town Homes Ph 0
- John W Ginther
- Knoll Breeze
- Lock Wood Estates Sec 03
- Maplewood Heights
- Mcgowan Sub
- Mill Seat
- North Forest Estates Sec
- Oak Ridge
- Ogden-Parma Town Line Roa
- Ridge Mdws Sec 01
- Ridge Mdws Sec 02
- Town/Ogden
- Union Hill Twnhms
- Valley Brook Sub Sec 3
- Westside Ph 02
- Zollweg
Market Summary
Current real estate data for Commercial in Ogden as of Aug 31, 2026
3
Commercial Listed
131
Avg DOM
85
Avg $ / SqFt
$492,933
Avg List Price
Property Summary
- 14 Amity Street Ogden NY is a Commercial for sale in Ogden, NY, 14559. It is listed for $479,900
Similar Listings Nearby

 Courtesy of Rich Realty. Disclaimer: All data relating to real estate for sale on this page comes from the Broker Reciprocity (BR) of the New York State Alliance of MLSs. Detailed information about real estate listings held by brokerage firms other than Michael Paduano include the name of the listing broker. Neither the listing company nor Michael Paduano shall be responsible for any typographical errors, misinformation, misprints and shall be held totally harmless. The Broker providing this data believes it to be correct, but advises interested parties to confirm any item before relying on it in a purchase decision. Copyright 2026. New York State Alliance of MLSs. All rights reserved.
 14 Amity Street
Ogden, NY