
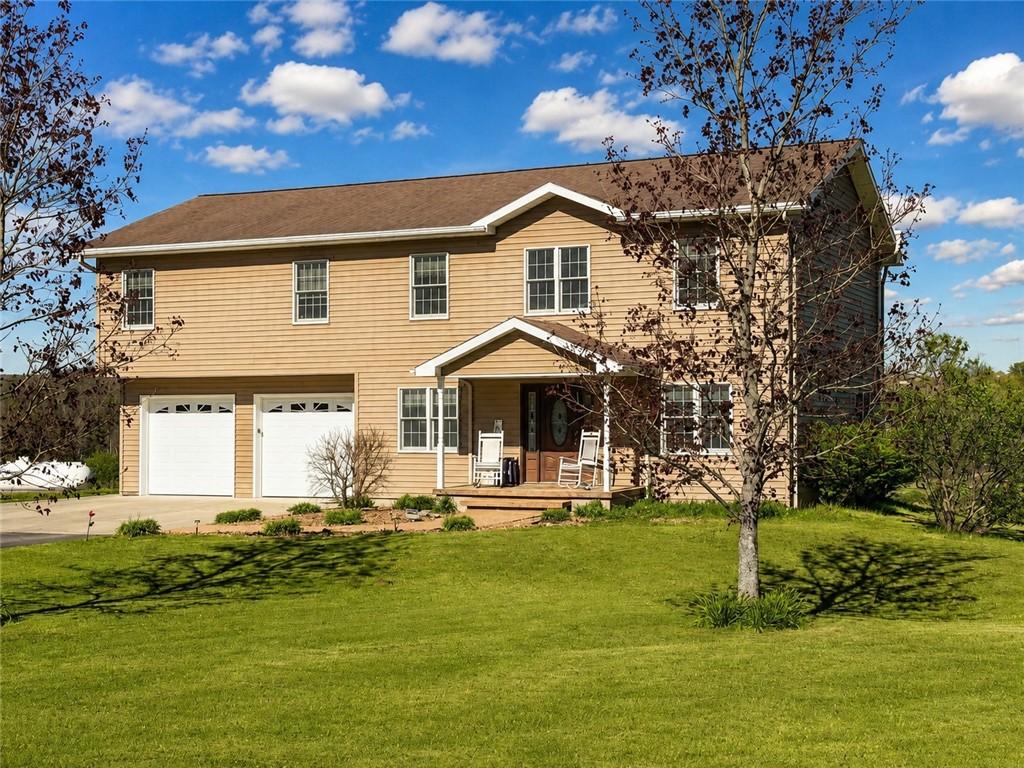
Located just outside the Norwich City limits, this well-maintained four-bedroom, three-and-one-half-bath Colonial offers quality craftsmanship, thoughtful design, and modern efficiency throughout. Custom built in 2008, this impressive home combines spacious living areas with high-end finishes in a peaceful setting with beautiful valley views. The inviting first floor features an open-concept layout highlighted by a well appointed kitchen with granite countertops, tile flooring, stainless steel appliances, and an impressive granite eat-in island perfect for entertaining. A separate dining area with hardwood flooring and French doors leads to the rear balcony, creating a seamless indoor-outdoor flow. The main level is further enhanced by a spacious family room, cozy living room, and convenient half bath. The second floor offers four ample-sized bedrooms, two full baths, and a generously sized laundry room. The impressive 27′ x 16′ primary suite features a large walk-in closet and a beautifully designed private bath complete with double vanity, tile shower, and relaxing soaking tub. The fully finished walk-out basement adds an abundance of additional living space with a large rec room/family room, full bath with laundry area, and an office, den, or potential fifth bedroom. The oversized two-car garage is fully finished, heated, and offers direct access to the rear deck and patio area. Exterior features include an above-ground pool, expansive deck and patio spaces, and outstanding valley and hillside views. Built with attention to detail and long-term efficiency in mind, this home includes radiant floor heating, spray foam insulation, on-demand hot water, a brand new Rinnai boiler, water softener, large storage shed/small garage (great for mower and equipment) and generator-ready capability. A rare opportunity in our area for newer construction offering quality, modern amenities, and an outstanding location just minutes from the amenities of the City of Norwich. https://bit.ly/Tour194HaleRdHere
Property Details
Price:
$350,000
MLS #:
R1706488
Status:
Pending
Beds:
4
Baths:
4
Type:
Single Family
Subtype:
SingleFamilyResidence
Subdivision:
Bartlett Rd
Neighborhood:
norwichtown084200
Listed Date:
Aug 14, 2026
Finished Sq Ft:
3,528
Total Sq Ft:
3,528
Lot Size:
87,120 sqft / 2.00 acres (approx)
Year Built:
2008
See this Listing
Schools
School District:
Norwich
Interior
Appliances
Dishwasher, Electric Oven, Electric Range, Gas Water Heater, Microwave, Refrigerator, Water Softener Owned
Bathrooms
3 Full Bathrooms, 1 Half Bathroom
Flooring
Hardwood, Tile, Varies
Heating
Gas, Propane, Baseboard, Hot Water, Radiant
Interior Features
Ceiling Fans, Den, Entrance Foyer, Separate Formal Living Room, Granite Counters, Home Office, Kitchen Island, Pull Down Attic Stairs, Convertible Bedroom, Bath In Primary Bedroom
Laundry Features
In Basement, Upper Level
Main Level Bathrooms
1
Exterior
Architectural Style
Colonial
Attached Garage YN
1
Construction Materials
Attic Crawl Hatchways Insulated, Blown In Insulation, Frame, Vinyl Siding
Exterior Features
Blacktop Driveway, Balcony, Concrete Driveway, Deck, Pool, Patio, Propane Tank Leased
Garage Spaces
2
Lot Features
Rectangular, Rectangular Lot
Other Structures
Sheds, Storage
Parking Features
Attached, Electricity, Garage, Heated Garage, Workshop In Garage, Driveway
Patio And Porch Features
Balcony, Deck, Patio
Roof
Asphalt, Shingle
Security Features
Radon Mitigation System
Stories
3
Financial
Taxes
$5,429
Map
Community
- Address194 Hale Road Norwich NY
- SubdivisionBartlett Rd
- CityNorwich
- CountyChenango
- Zip Code13815
Subdivisions in Norwich
Market Summary
Current real estate data for Single Family in Norwich as of Sep 05, 2026
40
Single Family Listed
103
Avg DOM
109
Avg $ / SqFt
$212,990
Avg List Price
Property Summary
- Located in the Bartlett Rd subdivision, 194 Hale Road Norwich NY is a Single Family for sale in Norwich, NY, 13815. It is listed for $350,000 and features 4 beds, 4 baths, and has approximately 3,528 square feet of living space, and was originally constructed in 2008. The current price per square foot is $99. The average price per square foot for Single Family listings in Norwich is $109. The average listing price for Single Family in Norwich is $212,990.
Similar Listings Nearby

 Courtesy of Keller Williams Upstate NY Properties. Disclaimer: All data relating to real estate for sale on this page comes from the Broker Reciprocity (BR) of the New York State Alliance of MLSs. Detailed information about real estate listings held by brokerage firms other than Michael Paduano include the name of the listing broker. Neither the listing company nor Michael Paduano shall be responsible for any typographical errors, misinformation, misprints and shall be held totally harmless. The Broker providing this data believes it to be correct, but advises interested parties to confirm any item before relying on it in a purchase decision. Copyright 2026. New York State Alliance of MLSs. All rights reserved.
 194 Hale Road
Norwich, NY