
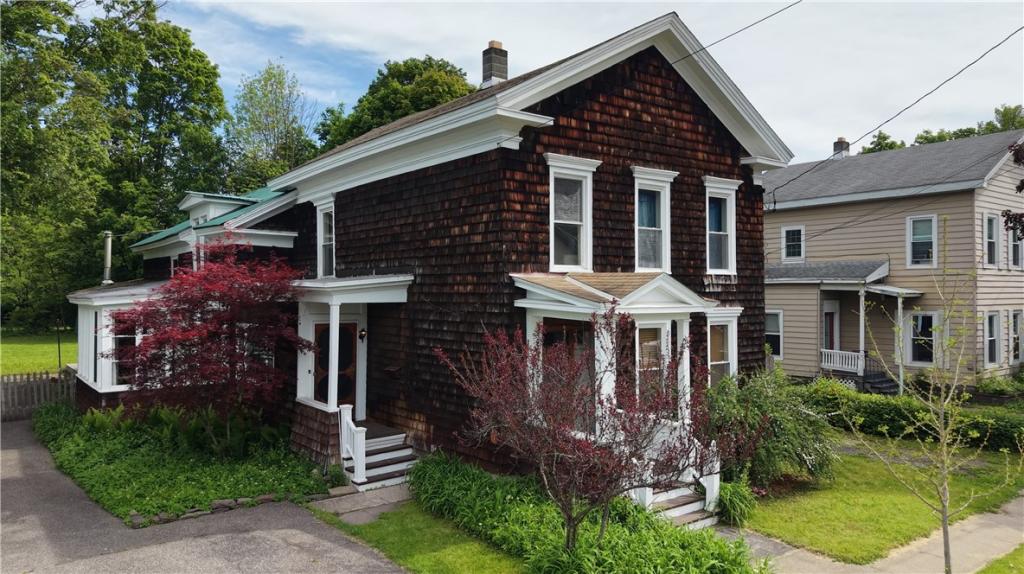
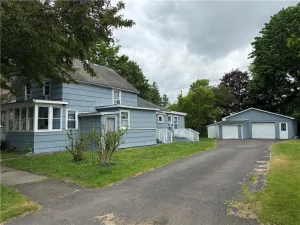
Large Norwich home with many updates, private backyard and safely outside of floodzone. This Sheldon Street haven is the perfect blend of convenience to city amenities with the charm of an older home.
The large family room with wood floors opens onto a giant living room. Original plank floors and modern recessed lighting – a room for entertaining groups. The formal dining room features nice built-ins with an exterior door to the enclosed three-season room. The retro kitchen offers ample counter space, tons of cabinets and cute bakers-helper features. First floor bedroom with newer bamboo flooring. Rounding our the first floor is a full bath, large laundry room and ceramic tiled mudroom which opens onto the private yard. —
The second floor’s highlight is the primary suite, which has a private entrance and secondary staircase to an exterior door. Beautiful suite with full bath and kitchenette, this could easily be converted back into an income-producing apartment. Recessed lighting, cathedral ceilings, bamboo floors – the real modern jewel of the home. In addition to the suite, wide plank floors recreate the charm of the old world in the sitting room and 3rd bedroom with french doors. At the front of the house is the large light-filled 4th bedroom. —
Most windows replaced, the few original retain the character of the colonial home without the high energy costs. Large storage room at the side of the house for yard and gardening equipment. —
The beautiful yard is yearning for a gardener to create a city-center oasis. Your modernized colonial is calling!
The large family room with wood floors opens onto a giant living room. Original plank floors and modern recessed lighting – a room for entertaining groups. The formal dining room features nice built-ins with an exterior door to the enclosed three-season room. The retro kitchen offers ample counter space, tons of cabinets and cute bakers-helper features. First floor bedroom with newer bamboo flooring. Rounding our the first floor is a full bath, large laundry room and ceramic tiled mudroom which opens onto the private yard. —
The second floor’s highlight is the primary suite, which has a private entrance and secondary staircase to an exterior door. Beautiful suite with full bath and kitchenette, this could easily be converted back into an income-producing apartment. Recessed lighting, cathedral ceilings, bamboo floors – the real modern jewel of the home. In addition to the suite, wide plank floors recreate the charm of the old world in the sitting room and 3rd bedroom with french doors. At the front of the house is the large light-filled 4th bedroom. —
Most windows replaced, the few original retain the character of the colonial home without the high energy costs. Large storage room at the side of the house for yard and gardening equipment. —
The beautiful yard is yearning for a gardener to create a city-center oasis. Your modernized colonial is calling!
Property Details
Price:
$197,500
MLS #:
R1688382
Status:
Active
Beds:
4
Baths:
2
Type:
Single Family
Subtype:
SingleFamilyResidence
Neighborhood:
norwichcity081100
Listed Date:
Jun 6, 2026
Finished Sq Ft:
3,123
Total Sq Ft:
3,123
Lot Size:
12,632 sqft / 0.29 acres (approx)
Year Built:
1890
See this Listing
Schools
School District:
Norwich
Interior
Appliances
Dryer, Dishwasher, Electric Water Heater, Gas Oven, Gas Range, Refrigerator, Washer
Bathrooms
2 Full Bathrooms
Flooring
Ceramic Tile, Hardwood, Laminate, Varies, Vinyl
Heating
Electric, Gas, Baseboard, Forced Air
Interior Features
Separate Formal Dining Room, Entrance Foyer, Eat In Kitchen, Separate Formal Living Room, Other, Pantry, See Remarks, Storage, Bedroom On Main Level, In Law Floorplan
Laundry Features
Main Level
Levels
Two
Main Level Bathrooms
1
Main Level Bedrooms
1
Exterior
Architectural Style
Colonial
Construction Materials
Frame, Shake Siding, Wood Siding
Exterior Features
Blacktop Driveway, Deck, Enclosed Porch, Porch, Patio, Private Yard, See Remarks
Green Energy Efficient
Windows
Lot Features
Rectangular, Rectangular Lot, Residential Lot
Parking Features
No Garage
Patio And Porch Features
Covered, Deck, Patio, Porch
Roof
Asphalt, Architectural, Metal, Shingle
Stories
2
Window Features
Storm Windows
Financial
Taxes
$2,758
Map
Community
- Address7 Sheldon Street Norwich NY
- CityNorwich
- CountyChenango
- Zip Code13815
Subdivisions in Norwich
Market Summary
Current real estate data for Single Family in Norwich as of Sep 05, 2026
40
Single Family Listed
103
Avg DOM
109
Avg $ / SqFt
$212,990
Avg List Price
Property Summary
- 7 Sheldon Street Norwich NY is a Single Family for sale in Norwich, NY, 13815. It is listed for $197,500 and features 4 beds, 2 baths, and has approximately 3,123 square feet of living space, and was originally constructed in 1890. The current price per square foot is $63. The average price per square foot for Single Family listings in Norwich is $109. The average listing price for Single Family in Norwich is $212,990.
Similar Listings Nearby

 Courtesy of Chenango County Realty. Disclaimer: All data relating to real estate for sale on this page comes from the Broker Reciprocity (BR) of the New York State Alliance of MLSs. Detailed information about real estate listings held by brokerage firms other than Michael Paduano include the name of the listing broker. Neither the listing company nor Michael Paduano shall be responsible for any typographical errors, misinformation, misprints and shall be held totally harmless. The Broker providing this data believes it to be correct, but advises interested parties to confirm any item before relying on it in a purchase decision. Copyright 2026. New York State Alliance of MLSs. All rights reserved.
 7 Sheldon Street
Norwich, NY