
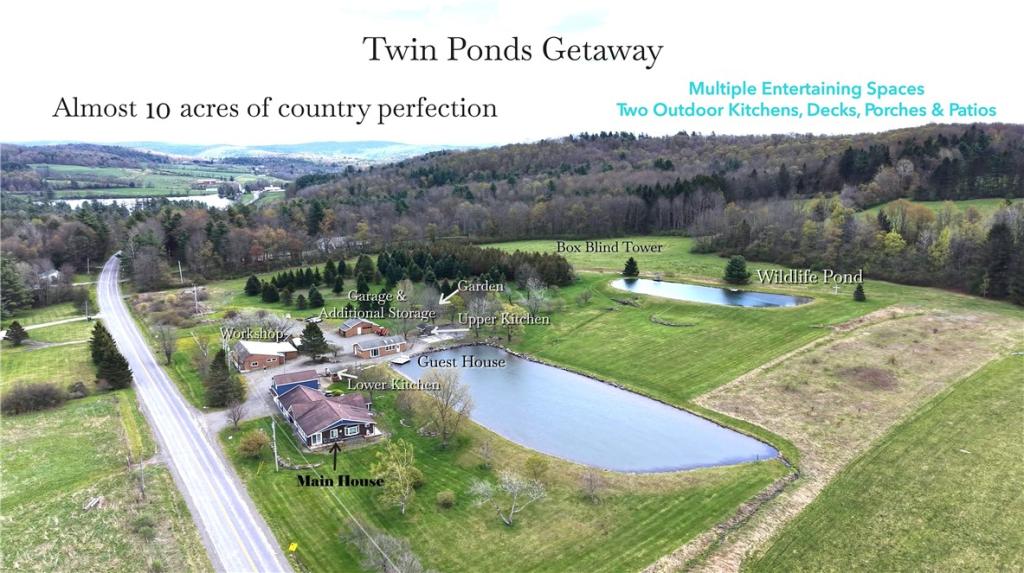
Welcome to Twin Ponds Getaway: Almost 10 acres of country perfection!
This lovely property really is the whole package: beautiful, large rambling ranch w/ room to expand; workshop with retail space on separate electric meter; guest house; multiple entertaining spaces overlooking the LOWER pond; upper pond is a wildlife oasis; incredible VIEWS + additional outbuildings.
The well-appointed Entry: storage, cabinets & views of the lower pond. The Sitting Room is perfect for quiet reading. Eat-in kitchen: acres of counter space & nice breakfast bar. Off the kitchen is an updated full bath. The living room: a cathedral ceiling & great built-ins. The large primary bedroom features multiple closets, built-in storage, huge window seat/day bed + private door to the back deck, en suite 1/2 bath. Formal dining room provides space for even the biggest gatherings; doors to the west deck. Second bedroom with loft bed. The 2nd story addition over the garage is an unfinished blank slate: Wired, easily plumbed- the perfect spot for a studio with the best views in the house, additional bedroom or even a small rental unit with separate entrance. Handicapped accessible In-law Suite: open floor plan- sleeping & living area + kitchenette. Large closet off kitchenette plus walk-in closet connects to the primary suite for quick emergency monitoring.
Imagine your sprawling escape with a place for all your hobbies and room for friends and family. Year-round guest house includes kitchen, bunks, full bath, heat & a rec room w/ pool table. Work shop: designed for a contractor. Separate electric. Plenty of lighting, heat, restroom, lumber storage. Build, create, run a business just steps from the sanctuary of home. Dreaming of a full-service campground or Bed & Breakfast? The shed is perfect for kayak, fishing pole and canoe storage. Detached garage to store all your grounds maintenance equipment. The workshop could become a campground store with clubhouse and manager’s office.
Landscaped w/ serenity in mind, enjoy the multiple decks, patios, trails and even pond-side hammock. Incredible views in all directions. Plus, this well-crafted home is only minutes to Ambler State Forest.
This lovely property really is the whole package: beautiful, large rambling ranch w/ room to expand; workshop with retail space on separate electric meter; guest house; multiple entertaining spaces overlooking the LOWER pond; upper pond is a wildlife oasis; incredible VIEWS + additional outbuildings.
The well-appointed Entry: storage, cabinets & views of the lower pond. The Sitting Room is perfect for quiet reading. Eat-in kitchen: acres of counter space & nice breakfast bar. Off the kitchen is an updated full bath. The living room: a cathedral ceiling & great built-ins. The large primary bedroom features multiple closets, built-in storage, huge window seat/day bed + private door to the back deck, en suite 1/2 bath. Formal dining room provides space for even the biggest gatherings; doors to the west deck. Second bedroom with loft bed. The 2nd story addition over the garage is an unfinished blank slate: Wired, easily plumbed- the perfect spot for a studio with the best views in the house, additional bedroom or even a small rental unit with separate entrance. Handicapped accessible In-law Suite: open floor plan- sleeping & living area + kitchenette. Large closet off kitchenette plus walk-in closet connects to the primary suite for quick emergency monitoring.
Imagine your sprawling escape with a place for all your hobbies and room for friends and family. Year-round guest house includes kitchen, bunks, full bath, heat & a rec room w/ pool table. Work shop: designed for a contractor. Separate electric. Plenty of lighting, heat, restroom, lumber storage. Build, create, run a business just steps from the sanctuary of home. Dreaming of a full-service campground or Bed & Breakfast? The shed is perfect for kayak, fishing pole and canoe storage. Detached garage to store all your grounds maintenance equipment. The workshop could become a campground store with clubhouse and manager’s office.
Landscaped w/ serenity in mind, enjoy the multiple decks, patios, trails and even pond-side hammock. Incredible views in all directions. Plus, this well-crafted home is only minutes to Ambler State Forest.
Property Details
Price:
$467,900
MLS #:
R1680503
Status:
Active
Beds:
4
Baths:
3
Type:
Single Family
Subtype:
SingleFamilyResidence
Neighborhood:
norwichtown084200
Listed Date:
May 14, 2026
Finished Sq Ft:
3,339
Total Sq Ft:
3,339
Lot Size:
434,293 sqft / 9.97 acres (approx)
Year Built:
1920
See this Listing
Schools
School District:
Unadilla Valley
Interior
Appliances
Dishwasher, Electric Water Heater, Gas Oven, Gas Range, Propane Water Heater, Refrigerator
Bathrooms
2 Full Bathrooms, 1 Half Bathroom
Fireplaces Total
2
Flooring
Carpet, Ceramic Tile, Hardwood, Varies, Vinyl
Heating
Propane, Baseboard, Hot Water, Wall Furnace
Interior Features
Breakfast Bar, Ceiling Fans, Cathedral Ceilings, Separate Formal Dining Room, Eat In Kitchen, Separate Formal Living Room, Guest Accommodations, Other, See Remarks, Second Kitchen, Storage, Skylights, Convertible Bedroom, Loft, Main Level Primary, Primary Suite, Workshop
Laundry Features
Main Level
Levels
One
Main Level Bathrooms
3
Main Level Bedrooms
3
Exterior
Accessibility Features
Accessible Full Bath, Low Cabinetry, Low Threshold Shower, Accessible Doors
Architectural Style
Other, Ranch, See Remarks
Attached Garage YN
1
Construction Materials
Frame, Other
Exterior Features
Deck, Dock, Gravel Driveway, Patio, Private Yard, See Remarks, Propane Tank Owned
Garage Spaces
3
Lot Features
Agricultural, Rectangular, Rectangular Lot
Other Structures
Barns, Guest House, Outbuilding, Other, Sheds, Storage
Parking Features
Attached, Electricity, Garage, Storage, Workshop In Garage
Patio And Porch Features
Deck, Patio
Roof
Asphalt, Shingle
Stories
1
Waterfront Features
Beach Access, Pond
Window Features
Skylights, Storm Windows
Financial
Taxes
$3,141
Map
Community
- Address580 County Road 34 Norwich NY
- CityNorwich
- CountyChenango
- Zip Code13815
Subdivisions in Norwich
Market Summary
Current real estate data for Single Family in Norwich as of Oct 12, 2026
44
Single Family Listed
113
Avg DOM
106
Avg $ / SqFt
$201,684
Avg List Price
Property Summary
- 580 County Road 34 Norwich NY is a Single Family for sale in Norwich, NY, 13815. It is listed for $467,900 and features 4 beds, 3 baths, and has approximately 3,339 square feet of living space, and was originally constructed in 1920. The current price per square foot is $140. The average price per square foot for Single Family listings in Norwich is $106. The average listing price for Single Family in Norwich is $201,684.
Similar Listings Nearby


 Courtesy of Chenango County Realty. Disclaimer: All data relating to real estate for sale on this page comes from the Broker Reciprocity (BR) of the New York State Alliance of MLSs. Detailed information about real estate listings held by brokerage firms other than Michael Paduano include the name of the listing broker. Neither the listing company nor Michael Paduano shall be responsible for any typographical errors, misinformation, misprints and shall be held totally harmless. The Broker providing this data believes it to be correct, but advises interested parties to confirm any item before relying on it in a purchase decision. Copyright 2026. New York State Alliance of MLSs. All rights reserved.
 580 County Road 34
Norwich, NY