
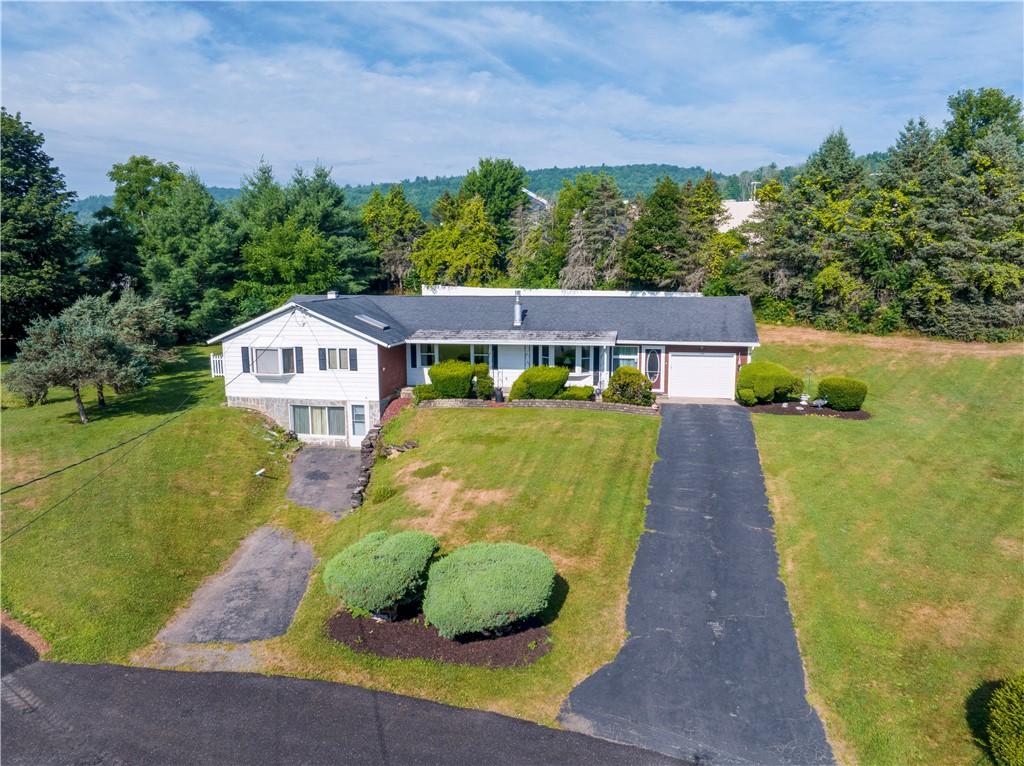
Well maintained 3-bedroom, 2.5-bath Ranch-style home tucked away at the end of a quiet cul-de-sac just outside the Norwich city limits. Offering an exceptional combination of comfort, quality, and outdoor enjoyment, this one owner property has been meticulously cared for and updated throughout.
The bright and inviting main living space features an open layout connecting the living and dining areas, creating an ideal setting for everyday living and entertaining. The spacious living room is highlighted by two large picture windows that fill the home with natural light, along with a cozy freestanding gas fireplace. The easy-working kitchen offers quality Wood-Mode cabinetry, granite countertops, tile flooring, and ample workspace for meal preparation.
The bedroom wing includes three generously sized bedrooms, highlighted by a remodeled primary suite featuring an expanded private bath with a large walk-in tile shower and convenient first-floor laundry area. Light and bright throughout, the home also benefits from all new vinyl double-hung replacement windows, updated electrical service, central air conditioning, and municipal water service provided by the City of Norwich.
The full basement with ground-level walkout provides valuable additional living space, including a recreation area, bar, half bath, and potential fourth bedroom, home office, or hobby room.
Step outside and discover a backyard designed for relaxation and entertaining. The centerpiece is a beautiful fiberglass inground pool surrounded by new concrete surround, complemented by an awesome 30′ x 15′ window-filled three-season room overlooking the pool and private backyard setting. Whether hosting summer gatherings or enjoying a quiet evening at home, this outdoor space is sure to impress.
A rare opportunity to own a quality home in a highly desirable location—Great House, Great Location!
Please refer to the attached 3D tour, or copy the link below to your browser:
https://bit.ly/Tour118SuncrestTerraceHere
The bright and inviting main living space features an open layout connecting the living and dining areas, creating an ideal setting for everyday living and entertaining. The spacious living room is highlighted by two large picture windows that fill the home with natural light, along with a cozy freestanding gas fireplace. The easy-working kitchen offers quality Wood-Mode cabinetry, granite countertops, tile flooring, and ample workspace for meal preparation.
The bedroom wing includes three generously sized bedrooms, highlighted by a remodeled primary suite featuring an expanded private bath with a large walk-in tile shower and convenient first-floor laundry area. Light and bright throughout, the home also benefits from all new vinyl double-hung replacement windows, updated electrical service, central air conditioning, and municipal water service provided by the City of Norwich.
The full basement with ground-level walkout provides valuable additional living space, including a recreation area, bar, half bath, and potential fourth bedroom, home office, or hobby room.
Step outside and discover a backyard designed for relaxation and entertaining. The centerpiece is a beautiful fiberglass inground pool surrounded by new concrete surround, complemented by an awesome 30′ x 15′ window-filled three-season room overlooking the pool and private backyard setting. Whether hosting summer gatherings or enjoying a quiet evening at home, this outdoor space is sure to impress.
A rare opportunity to own a quality home in a highly desirable location—Great House, Great Location!
Please refer to the attached 3D tour, or copy the link below to your browser:
https://bit.ly/Tour118SuncrestTerraceHere
Property Details
Price:
$285,000
MLS #:
R1699201
Status:
Pending
Beds:
3
Baths:
3
Type:
Single Family
Subtype:
SingleFamilyResidence
Neighborhood:
norwichtown084200
Listed Date:
Jul 17, 2026
Finished Sq Ft:
2,058
Total Sq Ft:
2,058
Lot Size:
21,642 sqft / 0.50 acres (approx)
Year Built:
1960
See this Listing
Schools
School District:
Norwich
Interior
Appliances
Dryer, Dishwasher, Electric Oven, Electric Range, Gas Water Heater, Microwave, Propane Water Heater, Refrigerator, Tankless Water Heater, Washer
Bathrooms
2 Full Bathrooms, 1 Half Bathroom
Below Grade Finished Area
180
Cooling
Central Air
Fireplaces Total
1
Flooring
Carpet, Hardwood, Other, See Remarks, Varies, Vinyl
Heating
Gas, Forced Air
Interior Features
Ceiling Fans, Separate Formal Living Room, Granite Counters, Skylights, Bedroom On Main Level, Main Level Primary, Primary Suite
Laundry Features
In Basement, Main Level
Levels
One
Main Level Bathrooms
2
Main Level Bedrooms
3
Exterior
Architectural Style
Ranch
Attached Garage YN
1
Construction Materials
Attic Crawl Hatchways Insulated, Blown In Insulation, Stone, Vinyl Siding
Exterior Features
Blacktop Driveway, Fence, Pool, Propane Tank Leased
Fencing
Partial
Garage Spaces
1
Lot Features
Cul De Sac, Pie Shaped Lot
Parking Features
Attached, Garage
Patio And Porch Features
Covered, Porch
Roof
Asphalt, Architectural, Shingle
Stories
1
Window Features
Skylights
Financial
Taxes
$3,881
Map
Community
- Address118 Suncrest Terrace Norwich NY
- CityNorwich
- CountyChenango
- Zip Code13815
Subdivisions in Norwich
Market Summary
Current real estate data for Single Family in Norwich as of Oct 12, 2026
44
Single Family Listed
113
Avg DOM
106
Avg $ / SqFt
$201,684
Avg List Price
Property Summary
- 118 Suncrest Terrace Norwich NY is a Single Family for sale in Norwich, NY, 13815. It is listed for $285,000 and features 3 beds, 3 baths, and has approximately 2,058 square feet of living space, and was originally constructed in 1960. The current price per square foot is $138. The average price per square foot for Single Family listings in Norwich is $106. The average listing price for Single Family in Norwich is $201,684.
Similar Listings Nearby

 Courtesy of Keller Williams Upstate NY Properties. Disclaimer: All data relating to real estate for sale on this page comes from the Broker Reciprocity (BR) of the New York State Alliance of MLSs. Detailed information about real estate listings held by brokerage firms other than Michael Paduano include the name of the listing broker. Neither the listing company nor Michael Paduano shall be responsible for any typographical errors, misinformation, misprints and shall be held totally harmless. The Broker providing this data believes it to be correct, but advises interested parties to confirm any item before relying on it in a purchase decision. Copyright 2026. New York State Alliance of MLSs. All rights reserved.
 118 Suncrest Terrace
Norwich, NY