
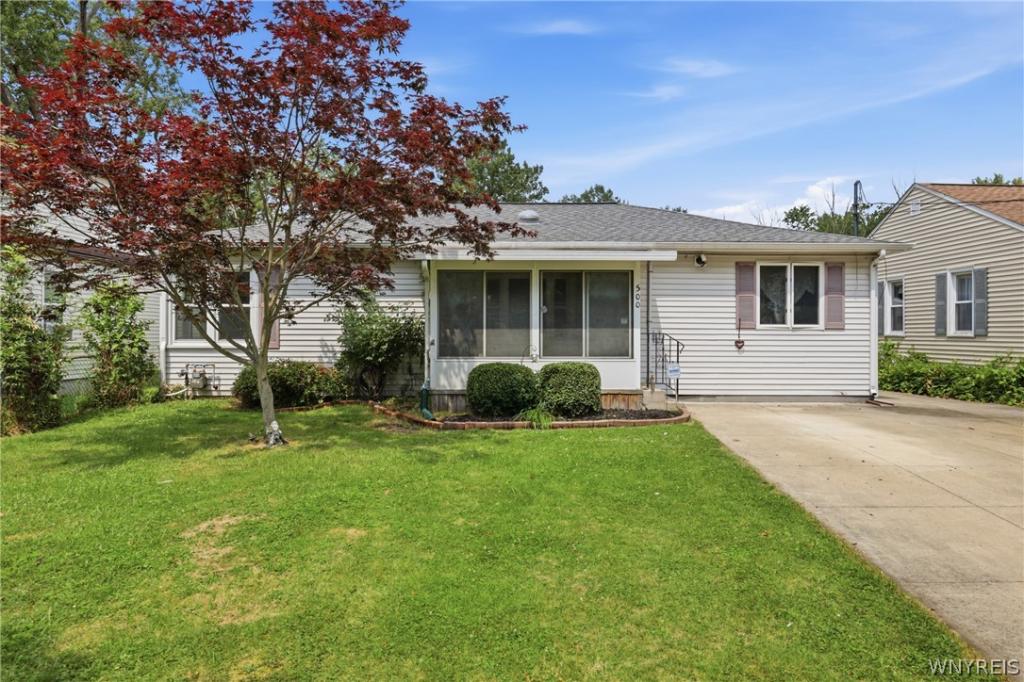
Welcome to 500 East Stenzil, an 1,811 sq. ft (difference from tax records of 181 sq. ft. due to addition. See floor plan attachment). Ranch offering 3 bedrooms and 2 full bathrooms. Expanded in 2014, an impressive primary suite features a full bathroom, walk-in closet, wood flooring, and its own living room with a gas fireplace and sliding glass doors overlooking the backyard.
The enclosed front porch welcomes you into the spacious living room, creating a comfortable gathering space that flows into the formal dining room with new luxury vinyl flooring. Original hardwood flooring is found throughout much of the home and continues beneath the bedroom carpeting. The eat-in kitchen offers ample cabinet and counter space and includes all newer appliances. A convenient first-floor laundry area with washer and dryer included adds to the home’s functional layout. The full, dry basement is partially finished, providing additional flexible living, recreation, or storage space. Drain tile throughout the perimeter and the backup sump pump (2024) offer added peace of mind. Set on a generous lot, the backyard provides plenty of outdoor space to enjoy, including a concrete patio installed in 2015. The two-car garage has automatic door openers, and there is an additional shed for extra storage.
Additional improvements include: full roof (2012), updated plumbing (2012), updated electrical (2012), some replacement vinyl windows, high-efficiency furnace (2023), central air conditioning, hot water tank (2010), and LeafGuards to protect your gutters.
The enclosed front porch welcomes you into the spacious living room, creating a comfortable gathering space that flows into the formal dining room with new luxury vinyl flooring. Original hardwood flooring is found throughout much of the home and continues beneath the bedroom carpeting. The eat-in kitchen offers ample cabinet and counter space and includes all newer appliances. A convenient first-floor laundry area with washer and dryer included adds to the home’s functional layout. The full, dry basement is partially finished, providing additional flexible living, recreation, or storage space. Drain tile throughout the perimeter and the backup sump pump (2024) offer added peace of mind. Set on a generous lot, the backyard provides plenty of outdoor space to enjoy, including a concrete patio installed in 2015. The two-car garage has automatic door openers, and there is an additional shed for extra storage.
Additional improvements include: full roof (2012), updated plumbing (2012), updated electrical (2012), some replacement vinyl windows, high-efficiency furnace (2023), central air conditioning, hot water tank (2010), and LeafGuards to protect your gutters.
Property Details
Price:
$239,900
MLS #:
B1702814
Status:
Pending
Beds:
3
Baths:
2
Type:
Single Family
Subtype:
SingleFamilyResidence
Subdivision:
Niagara River Reservation
Neighborhood:
northtonawandacity291200
Listed Date:
Jul 29, 2026
Finished Sq Ft:
1,811
Total Sq Ft:
1,811
Lot Size:
16,038 sqft / 0.37 acres (approx)
Year Built:
1950
See this Listing
Schools
School District:
North Tonawanda
Interior
Appliances
Dryer, Dishwasher, Free Standing Range, Gas Cooktop, Gas Oven, Gas Range, Gas Water Heater, Microwave, Oven, Refrigerator, Washer
Bathrooms
2 Full Bathrooms
Cooling
Central Air
Fireplaces Total
1
Flooring
Carpet, Hardwood, Laminate, Luxury Vinyl, Tile, Varies
Heating
Gas, Forced Air
Interior Features
Separate Formal Dining Room, Eat In Kitchen, Separate Formal Living Room, Sliding Glass Doors, Bedroom On Main Level, In Law Floorplan, Bath In Primary Bedroom, Main Level Primary, Primary Suite
Laundry Features
Main Level
Levels
One
Main Level Bathrooms
2
Main Level Bedrooms
3
Exterior
Accessibility Features
Other
Architectural Style
Ranch
Construction Materials
Vinyl Siding, Copper Plumbing
Exterior Features
Concrete Driveway, Fence
Fencing
Partial
Garage Spaces
2
Lot Features
Rectangular, Rectangular Lot, Residential Lot
Other Structures
Sheds, Storage
Parking Features
Detached, Garage, Garage Door Opener
Roof
Asphalt
Stories
1
Financial
Taxes
$5,537
Map
Community
- Address500 East Stenzil Street North Tonawanda NY
- SubdivisionNiagara River Reservation
- CityNorth Tonawanda
- CountyNiagara
- Zip Code14120
Subdivisions in North Tonawanda
- B
- Bush Meadows
- City/North Tonawanda
- County/Niagara
- George P Smith & August J
- George P Smith & Augusta
- Holland Land Companys
- Holland Land Companys Pur
- Ironton Add/Vlg/North Ton
- Mile Reservation
- Mile Reserve
- Mile Reserves
- Niagara Reserve
- Niagara River Reservation
- Peter Emslies
- Section 17619
- Wurlitzer Park
- Wurlitzer Park Pt 12
Market Summary
Current real estate data for Single Family in North Tonawanda as of Oct 17, 2026
97
Single Family Listed
49
Avg DOM
186
Avg $ / SqFt
$269,642
Avg List Price
Property Summary
- Located in the Niagara River Reservation subdivision, 500 East Stenzil Street North Tonawanda NY is a Single Family for sale in North Tonawanda, NY, 14120. It is listed for $239,900 and features 3 beds, 2 baths, and has approximately 1,811 square feet of living space, and was originally constructed in 1950. The current price per square foot is $132. The average price per square foot for Single Family listings in North Tonawanda is $186. The average listing price for Single Family in North Tonawanda is $269,642.
Similar Listings Nearby






 Courtesy of Howard Hanna WNY Inc.. Disclaimer: All data relating to real estate for sale on this page comes from the Broker Reciprocity (BR) of the New York State Alliance of MLSs. Detailed information about real estate listings held by brokerage firms other than Michael Paduano include the name of the listing broker. Neither the listing company nor Michael Paduano shall be responsible for any typographical errors, misinformation, misprints and shall be held totally harmless. The Broker providing this data believes it to be correct, but advises interested parties to confirm any item before relying on it in a purchase decision. Copyright 2026. New York State Alliance of MLSs. All rights reserved.
 500 East Stenzil Street
North Tonawanda, NY