
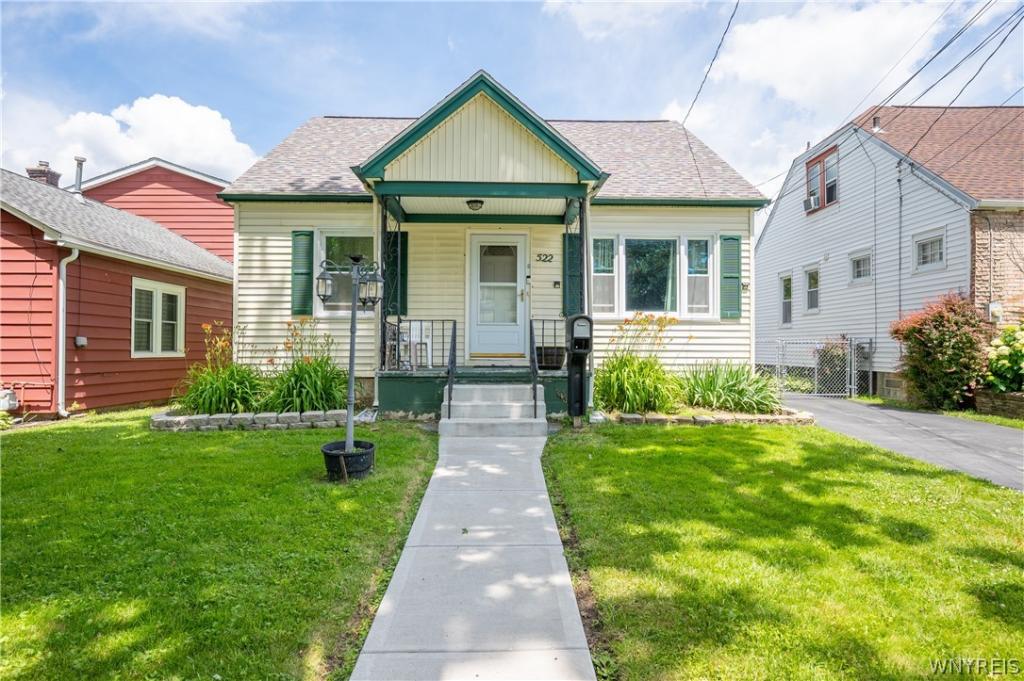
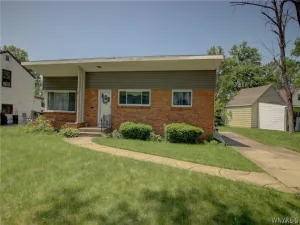
Welcome home to this charming vinyl-sided Cape Cod nestled on a quaint neighborhood street! Offering 3 bedrooms and a flexible floor plan, this well-maintained home features a spacious living room, inviting family room, and a formal dining room accented by beautiful tongue-and-groove hardwood flooring. The eat-in kitchen provides plenty of space for everyday meals, while the convenient first-floor bedroom and beautifully updated full tile bath provide the option for single-level living.
Upstairs you’ll find two additional bedrooms, including one with a large walk-in closet, along with a versatile loft/landing area that makes an ideal reading nook, study space, play area, or home office.
Thoughtful updates over the years provide added peace of mind, including new windows and a 100-amp electrical service (2013), a renovated tile bath, glass block basement windows, LED basement lighting, and a new drain tile from the utility sink to the sump pump (2018). Additional insulation was added to the attic crawl space and basement stairwell in 2019 to improve energy efficiency. Major recent improvements include a complete tear-off roof with a transferable warranty (2024) and a new hot water tank (2026).
Enjoy relaxing on the welcoming front porch or spending time in the partially fenced backyard complete with a storage shed. This delightful home combines classic Cape Cod charm, thoughtful updates, and flexible living space, all on a quaint neighborhood street close to schools, shopping, restaurants, parks, and other everyday conveniences.
Seller reserves the right to set a deadline for offers.
Upstairs you’ll find two additional bedrooms, including one with a large walk-in closet, along with a versatile loft/landing area that makes an ideal reading nook, study space, play area, or home office.
Thoughtful updates over the years provide added peace of mind, including new windows and a 100-amp electrical service (2013), a renovated tile bath, glass block basement windows, LED basement lighting, and a new drain tile from the utility sink to the sump pump (2018). Additional insulation was added to the attic crawl space and basement stairwell in 2019 to improve energy efficiency. Major recent improvements include a complete tear-off roof with a transferable warranty (2024) and a new hot water tank (2026).
Enjoy relaxing on the welcoming front porch or spending time in the partially fenced backyard complete with a storage shed. This delightful home combines classic Cape Cod charm, thoughtful updates, and flexible living space, all on a quaint neighborhood street close to schools, shopping, restaurants, parks, and other everyday conveniences.
Seller reserves the right to set a deadline for offers.
Property Details
Price:
$214,900
MLS #:
B1692693
Status:
Pending
Beds:
3
Baths:
1
Type:
Single Family
Subtype:
SingleFamilyResidence
Subdivision:
C L Oelkers C E
Neighborhood:
northtonawandacity291200
Listed Date:
Jun 25, 2026
Finished Sq Ft:
1,648
Total Sq Ft:
1,648
Lot Size:
4,480 sqft / 0.10 acres (approx)
Year Built:
1954
See this Listing
Schools
School District:
North Tonawanda
Elementary School:
Spruce
Middle School:
North Tonawanda Middle
High School:
North Tonawanda High
Interior
Appliances
Electric Oven, Electric Range, Disposal, Gas Water Heater, Refrigerator
Bathrooms
1 Full Bathroom
Flooring
Carpet, Ceramic Tile, Hardwood, Laminate, Varies, Vinyl
Heating
Gas, Forced Air
Interior Features
Ceiling Fans, Separate Formal Dining Room, Eat In Kitchen, Separate Formal Living Room, Natural Woodwork, Bedroom On Main Level, Main Level Primary
Laundry Features
In Basement
Main Level Bathrooms
1
Main Level Bedrooms
1
Exterior
Architectural Style
Cape Cod
Construction Materials
Vinyl Siding
Exterior Features
Blacktop Driveway, Fence
Fencing
Partial
Lot Features
Near Public Transit, Rectangular, Rectangular Lot, Residential Lot
Other Structures
Sheds, Storage
Parking Features
No Garage
Patio And Porch Features
Covered, Porch
Financial
Taxes
$3,982
Map
Community
- Address522 East Thompson Street North Tonawanda NY
- SubdivisionC L Oelkers C E
- CityNorth Tonawanda
- CountyNiagara
- Zip Code14120
Subdivisions in North Tonawanda
- B
- Bush Meadows
- City/North Tonawanda
- County/Niagara
- George P Smith & August J
- George P Smith & Augusta
- Holland Land Companys
- Holland Land Companys Pur
- Ironton Add/Vlg/North Ton
- Mile Reservation
- Mile Reserve
- Mile Reserves
- Niagara Reserve
- Niagara River Reservation
- Peter Emslies
- Section 17619
- Wurlitzer Park
- Wurlitzer Park Pt 12
Market Summary
Current real estate data for Single Family in North Tonawanda as of Sep 01, 2026
94
Single Family Listed
48
Avg DOM
180
Avg $ / SqFt
$264,538
Avg List Price
Property Summary
- Located in the C L Oelkers C E subdivision, 522 East Thompson Street North Tonawanda NY is a Single Family for sale in North Tonawanda, NY, 14120. It is listed for $214,900 and features 3 beds, 1 baths, and has approximately 1,648 square feet of living space, and was originally constructed in 1954. The current price per square foot is $130. The average price per square foot for Single Family listings in North Tonawanda is $180. The average listing price for Single Family in North Tonawanda is $264,538.
Similar Listings Nearby



 Courtesy of WNY Metro Roberts Realty. Disclaimer: All data relating to real estate for sale on this page comes from the Broker Reciprocity (BR) of the New York State Alliance of MLSs. Detailed information about real estate listings held by brokerage firms other than Michael Paduano include the name of the listing broker. Neither the listing company nor Michael Paduano shall be responsible for any typographical errors, misinformation, misprints and shall be held totally harmless. The Broker providing this data believes it to be correct, but advises interested parties to confirm any item before relying on it in a purchase decision. Copyright 2026. New York State Alliance of MLSs. All rights reserved.
 522 East Thompson Street
North Tonawanda, NY