
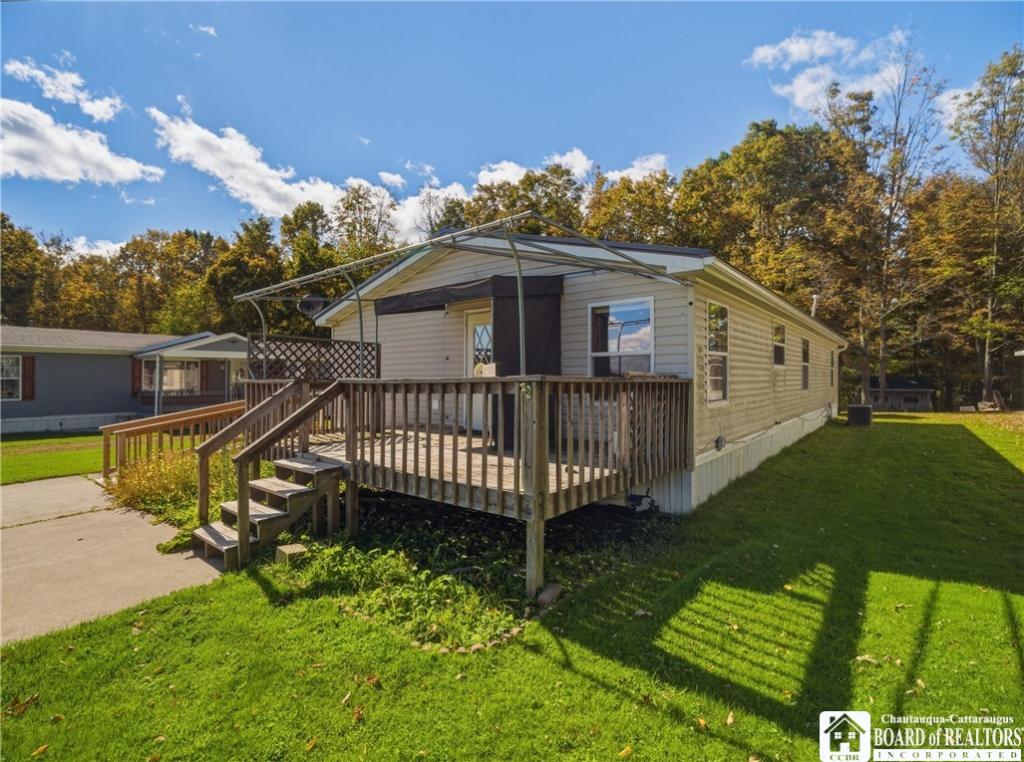
Welcome to Sunshine Village! Enjoy comfortable, low-maintenance living—and beautiful sunrises—in this well-maintained 2001 Skyline double-wide manufactured home. With 3 bedrooms, 2 full baths, and 1,456 square feet of living space, the spacious 28′ x 52′ layout features vaulted ceilings throughout the main living areas for an open, airy feel.
Conveniently located approximately two minutes from Route 86 and just five to seven minutes from Chautauqua Institution, the home is also right across the bridge from Bemus Point, offering easy access to nearby dining, entertainment, and recreation.
Recent improvements include attractive laminate flooring installed approximately two years ago, a roof and gutters approximately five years old, and a newer 2024 gas range. Central air conditioning adds comfort, while the combination washer/dryer stays with the home. The home also features 100-amp electrical service. Shed is also wired as a workshop.
Outside, a wide two-car concrete driveway provides convenient parking, and the generous 12′ x 20′ storage shed offers plenty of room for tools, seasonal items, and more. Situated near the upper end of Sunshine Village, the home enjoys a quieter, more private setting with less through traffic and beautiful sunrises that make this location especially inviting.
Lot rent is currently $360 per month and includes applicable property taxes. National Grid averages about $48 per month. National Fuel meters are controlled by the park owner, with gas usage paid directly to the owner and averaging under $100 per month year-round.
Move-in ready and thoughtfully maintained, this inviting home combines useful updates, generous storage, and a lovely location within the park.
Conveniently located approximately two minutes from Route 86 and just five to seven minutes from Chautauqua Institution, the home is also right across the bridge from Bemus Point, offering easy access to nearby dining, entertainment, and recreation.
Recent improvements include attractive laminate flooring installed approximately two years ago, a roof and gutters approximately five years old, and a newer 2024 gas range. Central air conditioning adds comfort, while the combination washer/dryer stays with the home. The home also features 100-amp electrical service. Shed is also wired as a workshop.
Outside, a wide two-car concrete driveway provides convenient parking, and the generous 12′ x 20′ storage shed offers plenty of room for tools, seasonal items, and more. Situated near the upper end of Sunshine Village, the home enjoys a quieter, more private setting with less through traffic and beautiful sunrises that make this location especially inviting.
Lot rent is currently $360 per month and includes applicable property taxes. National Grid averages about $48 per month. National Fuel meters are controlled by the park owner, with gas usage paid directly to the owner and averaging under $100 per month year-round.
Move-in ready and thoughtfully maintained, this inviting home combines useful updates, generous storage, and a lovely location within the park.
Property Details
Price:
$99,500
MLS #:
R1712232
Status:
Active
Beds:
3
Baths:
2
Type:
Single Family
Subtype:
ManufacturedHome
Subdivision:
Sunshine Village Park
Neighborhood:
northharmony065400
Listed Date:
Sep 3, 2026
Finished Sq Ft:
1,456
Total Sq Ft:
1,456
Lot Size:
1,929,708 sqft / 44.30 acres (approx)
Year Built:
2001
See this Listing
Schools
School District:
Chautauqua Lake
Interior
Appliances
Dryer, Dishwasher, Gas Oven, Gas Range, Gas Water Heater, Refrigerator, Washer
Bathrooms
2 Full Bathrooms
Cooling
Central Air
Flooring
Laminate, Varies, Vinyl
Heating
Gas, Forced Air
Interior Features
Ceiling Fans, Separate Formal Living Room, Living Dining Room, Solid Surface Counters, Bath In Primary Bedroom, Main Level Primary, Primary Suite
Laundry Features
Accessible Utilities Or Laundry, Main Level
Levels
One
Main Level Bathrooms
2
Main Level Bedrooms
3
Exterior
Architectural Style
Manufactured Home, Mobile Home
Association Amenities
None
Construction Materials
Aluminum Siding, Vinyl Siding
Exterior Features
Concrete Driveway, Deck
Lot Features
Irregular Lot, Other, See Remarks
Other Structures
Sheds, Storage
Parking Features
No Garage
Patio And Porch Features
Deck, Open, Porch
Roof
Metal
Stories
1
Financial
HOA Fee Frequency
Monthly
Map
Community
- Address3393 Carpenter-Pringle Road 29 North Harmony NY
- SubdivisionSunshine Village Park
- CityNorth Harmony
- CountyChautauqua
- Zip Code14710
Subdivisions in North Harmony
Market Summary
Current real estate data for Single Family in North Harmony as of Oct 17, 2026
28
Single Family Listed
86
Avg DOM
238
Avg $ / SqFt
$516,189
Avg List Price
Property Summary
- Located in the Sunshine Village Park subdivision, 3393 Carpenter-Pringle Road 29 North Harmony NY is a Single Family for sale in North Harmony, NY, 14710. It is listed for $99,500 and features 3 beds, 2 baths, and has approximately 1,456 square feet of living space, and was originally constructed in 2001. The current price per square foot is $68. The average price per square foot for Single Family listings in North Harmony is $238. The average listing price for Single Family in North Harmony is $516,189.
Similar Listings Nearby

 Courtesy of Lake Homes Realty. Disclaimer: All data relating to real estate for sale on this page comes from the Broker Reciprocity (BR) of the New York State Alliance of MLSs. Detailed information about real estate listings held by brokerage firms other than Michael Paduano include the name of the listing broker. Neither the listing company nor Michael Paduano shall be responsible for any typographical errors, misinformation, misprints and shall be held totally harmless. The Broker providing this data believes it to be correct, but advises interested parties to confirm any item before relying on it in a purchase decision. Copyright 2026. New York State Alliance of MLSs. All rights reserved.
 3393 Carpenter-Pringle Road 29
North Harmony, NY