
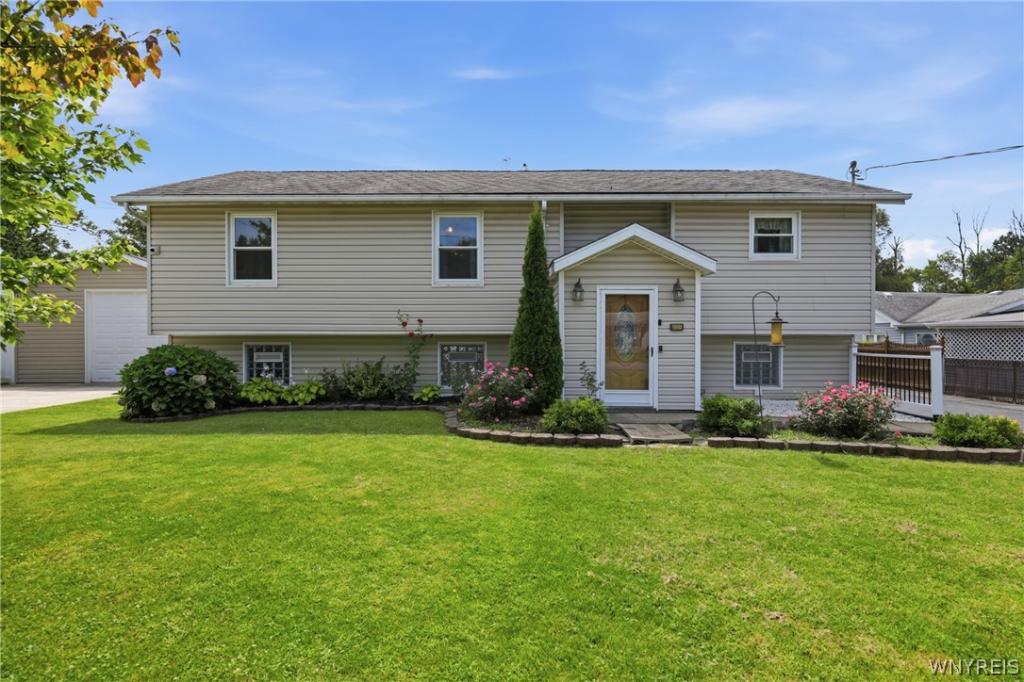
Don’t miss out, come take a look at this 3000+sq foot home in the Town of Niagara. Great layout offers excellent extended family living options. The main living level offers a spacious bright kitchen with solid surface countertops, a large movable center island, plenty of cupboard space along with dining area. The Living room with cathedral beamed ceiling, has a 2 sided gas fireplace which opens to a 3 season room leading to a large deck overlooking private fenced yard with above ground pool. First floor laundry room and Three ample sized bedrooms round off this level- the primary bedroom with ensuite bath. Moving to the lower level which is currently being used as an extended family wing includes open kitchen-dining area with large family room bed combo, three additional rooms for office space, den and workout area, a full bathroom plus laundry storage room. This level has entry from the front foyer along with direct entry from the driveway side as well. Not one but two detached 2 car garages plus 2 yard sheds so storage is not an issue. The two driveways offer plenty of parking for all family and friends when they visit! Hot water tank 2024, windows 2020, 200 amp circuit breakers, primary bath 2020.
Property Details
Price:
$319,000
MLS #:
B1708266
Status:
Pending
Beds:
3
Baths:
3
Type:
Single Family
Subtype:
SingleFamilyResidence
Subdivision:
Woodside Acres
Neighborhood:
niagara293000
Listed Date:
Aug 21, 2026
Finished Sq Ft:
3,012
Total Sq Ft:
3,012
Lot Size:
19,635 sqft / 0.45 acres (approx)
Year Built:
1991
See this Listing
Schools
School District:
Niagara Wheatfield
Interior
Appliances
Dishwasher, Gas Water Heater, Microwave
Bathrooms
3 Full Bathrooms
Below Grade Finished Area
1104
Cooling
Central Air
Fireplaces Total
1
Flooring
Carpet, Laminate, Tile, Varies
Heating
Gas, Forced Air
Interior Features
Ceiling Fans, Cathedral Ceilings, Den, Separate Formal Dining Room, Entrance Foyer, Separate Formal Living Room, Kitchen Island, Other, See Remarks, Solid Surface Counters, In Law Floorplan
Laundry Features
Main Level
Levels
Two
Main Level Bathrooms
2
Main Level Bedrooms
3
Exterior
Architectural Style
Raised Ranch
Construction Materials
Vinyl Siding, Copper Plumbing
Exterior Features
Blacktop Driveway, Concrete Driveway, Deck, Fence
Fencing
Partial
Garage Spaces
4
Lot Features
Rectangular, Rectangular Lot, Residential Lot
Other Structures
Second Garage
Parking Features
Detached, Garage, Driveway
Patio And Porch Features
Deck
Roof
Asphalt
Stories
2
Financial
Taxes
$7,210
Map
Community
- Address6525 Woodside Place Niagara NY
- SubdivisionWoodside Acres
- CityNiagara
- CountyNiagara
- Zip Code14304
Subdivisions in Niagara
Market Summary
Current real estate data for Single Family in Niagara as of Oct 15, 2026
27
Single Family Listed
56
Avg DOM
150
Avg $ / SqFt
$232,111
Avg List Price
Property Summary
- Located in the Woodside Acres subdivision, 6525 Woodside Place Niagara NY is a Single Family for sale in Niagara, NY, 14304. It is listed for $319,000 and features 3 beds, 3 baths, and has approximately 3,012 square feet of living space, and was originally constructed in 1991. The current price per square foot is $106. The average price per square foot for Single Family listings in Niagara is $150. The average listing price for Single Family in Niagara is $232,111.
Similar Listings Nearby


 Courtesy of Coldwell Banker Integrity Real. Disclaimer: All data relating to real estate for sale on this page comes from the Broker Reciprocity (BR) of the New York State Alliance of MLSs. Detailed information about real estate listings held by brokerage firms other than Michael Paduano include the name of the listing broker. Neither the listing company nor Michael Paduano shall be responsible for any typographical errors, misinformation, misprints and shall be held totally harmless. The Broker providing this data believes it to be correct, but advises interested parties to confirm any item before relying on it in a purchase decision. Copyright 2026. New York State Alliance of MLSs. All rights reserved.
 6525 Woodside Place
Niagara, NY