
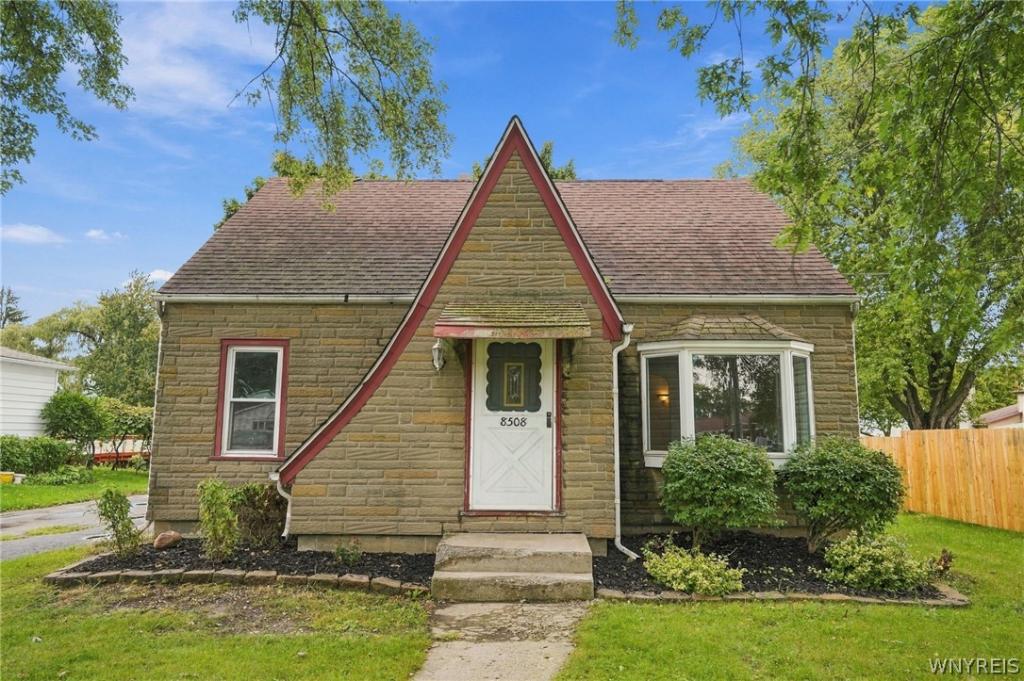
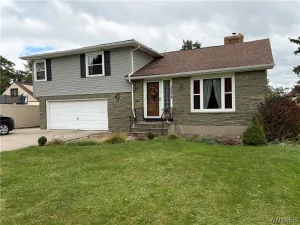
There’s more to this 4-bedroom, 2-full-bath home than meets the eye! Step inside to a bright and inviting main living area where the living room, dining room and updated eat-in kitchen flow seamlessly together, creating an open feel that’s perfect for everyday living and entertaining. The kitchen is both stylish and functional with abundant cabinetry, generous counter space, a large island and convenient pot filler above the stove. Pet lovers will appreciate the clever built-in pet station at the end of the island, complete with space for food and water bowls and its own pot filler for easy refills! All kitchen appliances are included. Two bedrooms and a full bath on both the first and second floors provide a flexible layout with plenty of options. The basement adds a dedicated office area, walk-in closet, laundry area with washer and dryer included, plus plenty of additional storage. Central air keeps the home comfortable during warmer months. Step outside from the kitchen onto the spacious deck overlooking the nice-sized backyard with fire pit. The 1-car garage offers another great bonus—a covered patio area with built-in dry bar, creating a fun spot for entertaining, game days or relaxing outdoors. Thoughtful updates, flexible living space and inviting indoor and outdoor areas make this home one you’ll want to see!
Property Details
Price:
$265,000
MLS #:
B1719621
Status:
Active
Beds:
4
Baths:
2
Type:
Single Family
Subtype:
SingleFamilyResidence
Neighborhood:
niagara293000
Listed Date:
Oct 3, 2026
Finished Sq Ft:
1,709
Total Sq Ft:
1,709
Lot Size:
15,552 sqft / 0.36 acres (approx)
Year Built:
1950
See this Listing
Schools
School District:
Niagara Wheatfield
Elementary School:
West Street Elementary
Middle School:
Edward Town Middle
High School:
Niagara-Wheatfield Senior High
Interior
Appliances
Dryer, Dishwasher, Exhaust Fan, Gas Oven, Gas Range, Gas Water Heater, Microwave, Refrigerator, Range Hood, Washer
Bathrooms
2 Full Bathrooms
Cooling
Central Air
Flooring
Ceramic Tile, Laminate, Luxury Vinyl, Tile, Varies
Heating
Gas, Forced Air
Interior Features
Breakfast Bar, Ceiling Fans, Separate Formal Dining Room, Entrance Foyer, Eat In Kitchen, Separate Formal Living Room, Home Office, Sliding Glass Doors, Storage, Bedroom On Main Level
Laundry Features
In Basement
Main Level Bathrooms
1
Main Level Bedrooms
2
Exterior
Architectural Style
Cape Cod, Two Story
Construction Materials
Stone, Vinyl Siding
Exterior Features
Blacktop Driveway, Deck
Garage Spaces
1
Green Energy Efficient
Appliances
Lot Features
Near Public Transit, Rectangular, Rectangular Lot, Residential Lot
Parking Features
Detached, Electricity, Garage
Patio And Porch Features
Covered, Deck, Porch
Roof
Shingle
Financial
Taxes
$5,561
Map
Community
- Address8508 Richmond Avenue Niagara NY
- CityNiagara
- CountyNiagara
- Zip Code14304
Subdivisions in Niagara
Market Summary
Current real estate data for Single Family in Niagara as of Oct 11, 2026
27
Single Family Listed
52
Avg DOM
150
Avg $ / SqFt
$233,041
Avg List Price
Property Summary
- 8508 Richmond Avenue Niagara NY is a Single Family for sale in Niagara, NY, 14304. It is listed for $265,000 and features 4 beds, 2 baths, and has approximately 1,709 square feet of living space, and was originally constructed in 1950. The current price per square foot is $155. The average price per square foot for Single Family listings in Niagara is $150. The average listing price for Single Family in Niagara is $233,041.
Similar Listings Nearby



 Courtesy of Howard Hanna WNY Inc.. Disclaimer: All data relating to real estate for sale on this page comes from the Broker Reciprocity (BR) of the New York State Alliance of MLSs. Detailed information about real estate listings held by brokerage firms other than Michael Paduano include the name of the listing broker. Neither the listing company nor Michael Paduano shall be responsible for any typographical errors, misinformation, misprints and shall be held totally harmless. The Broker providing this data believes it to be correct, but advises interested parties to confirm any item before relying on it in a purchase decision. Copyright 2026. New York State Alliance of MLSs. All rights reserved.
 8508 Richmond Avenue
Niagara, NY