
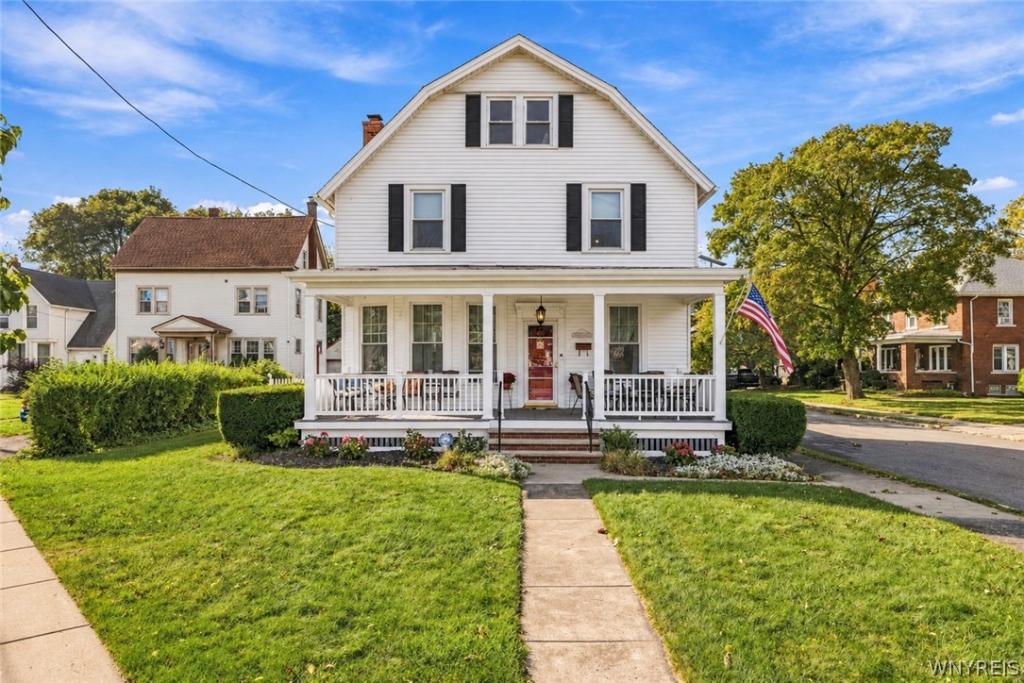
VR pricing. Sellers will consider offers between $249,900 and $299,900. Welcome home to this beautifully maintained traditional Colonial on the west side of DeVeaux in Niagara Falls. The covered composite front porch welcomes you inside, where layered crown molding, natural woodwork, and hardwood floors with decorative inlaid borders highlight the home’s character. Tall windows fill the spacious living room with natural light, and a wood-burning fireplace serves as the room’s focal point. The formal dining room features a built-in hutch and wainscoting. The updated eat-in kitchen offers quartz countertops, ample cabinetry, and stainless steel appliances. A first-floor office with built-ins provides flexibility for an additional bedroom. Upstairs, you’ll find a spacious primary bedroom with double closets, previously two separate bedrooms that can be converted back, along with two additional bedrooms and a full bath. The finished walk-up attic with a closet offers additional space for a bedroom, office, playroom, or storage. The basement includes a newer high-efficiency boiler, glass block windows, and laundry hookups. Thermopane windows throughout and a LeafFilter gutter protection system, both with a transferable warranty, add to the home’s updates. Outside, enjoy a fully fenced-in backyard with vinyl fencing and a walkway leading to the two-car garage with loft storage. Don’t miss this opportunity in the sought-after DeVeaux neighborhood, close to the beautiful Niagara River! Tax records reflect 2026 sq ft without the finished attic space an additional 255 sq ft has been added to reflect the total sq ft.
Property Details
Price:
$249,900
MLS #:
B1722478
Status:
Active
Beds:
4
Baths:
2
Type:
Single Family
Subtype:
SingleFamilyResidence
Subdivision:
Mile Reserve
Neighborhood:
niagarafallscity291100
Listed Date:
Oct 15, 2026
Finished Sq Ft:
2,281
Total Sq Ft:
2,281
Lot Size:
10,656 sqft / 0.24 acres (approx)
Year Built:
1900
See this Listing
Schools
School District:
Niagara Falls
Elementary School:
Maple Avenue
Middle School:
Charles B Gaskill Middle
High School:
Niagara Falls High
Interior
Appliances
Dishwasher, Electric Oven, Electric Range, Gas Water Heater, Refrigerator
Bathrooms
1 Full Bathroom, 1 Half Bathroom
Fireplaces Total
1
Flooring
Hardwood, Luxury Vinyl, Tile, Varies
Heating
Gas, Radiators
Interior Features
Attic, Ceiling Fans, Separate Formal Dining Room, Entrance Foyer, Eat In Kitchen, Separate Formal Living Room, Home Office, Natural Woodwork, Convertible Bedroom
Laundry Features
In Basement
Main Level Bathrooms
1
Exterior
Architectural Style
Colonial, Two Story
Community Features
Trails Paths
Construction Materials
Vinyl Siding, Copper Plumbing
Exterior Features
Concrete Driveway, Fully Fenced
Fencing
Full
Garage Spaces
2
Lot Features
Irregular Lot, Residential Lot
Parking Features
Detached, Electricity, Garage, Storage, Garage Door Opener
Patio And Porch Features
Covered, Open, Porch
Roof
Architectural, Shingle
Stories
3
Financial
Taxes
$5,147
Map
Community
- Address4140 Lewiston Road Niagara Falls NY
- SubdivisionMile Reserve
- CityNiagara Falls
- CountyNiagara
- Zip Code14305
Subdivisions in Niagara Falls
- Bellevue
- Building
- Chapin Place
- City/ Niagara Falls
- City/Niagara Falls
- Clarksville
- Cudaback & Cary
- Division/Mckoon Add
- Echota Land Company Sub
- Evershed
- Fi Pierce Sub
- Gerbasi
- Grove Ave
- H M Lymburners
- Heirs/A Agustus Porter Sh
- Highland Place
- Holland Land Companys
- Holland Land Companys Lan
- Holland Land Companys Pur
- Holland Land Cos Purchase
- Holland Land Purchase
- Holland Land Purchase Sub
- Holland Lane Purchase
- Holland Purchase
- Hopkins Avenue
- Hyde Park Blvd
- Julius Frebass
- Julius Frehsee
- Julius Frehsee Ce
- Lamont & Lammerts
- Max M Oppenheim
- Mckoon
- Mckoon Add
- Mile Reservation
- Mile Reserve
- Mile Reserve John C Lamme
- Mile Reseve
- Milo Reservation
- New York Mile Reserve
- New York State Mile Reser
- New York State Reservatio
- Niagara & Pennsylvania Re
- Niagara Falls
- Niagara View
- Niagara View Add
- Nigara View
- Parkway Condo
- Part/Mckoon Resub Add
- Portage Heights
- Prepared Warner Bros & Sc
- Property/Tomlinson & Pott
- Re Sub/Bldg/80 01 Street
- Riverview
- Sec 66
- Section 13063
- Section 14441
- Section 14448
- Section 14450
- Section 14455
- Section 14475
- Section 14483
- Section 159
- Section 15921
- Section 15926
- Section 15931
- Section 15941
- Section 15949
- Stadman Farm
- Steadman Farm
- Stedman Farm
- Stedman Farm 03 Prcl D
- Stedman Farm Prcl D 03
- Stedman Farms
- Studman Farm
- Suspension
- Sutton Place Condo
- T M Calladine Prop
- Thomas E Clarks Prop
- Townsands Niagara Falls R
- Township 13
- U S Department/Labor
- Uriah Binkley Estate
- Ward 12 Pro 1657
- Wc Johnson
Market Summary
Current real estate data for Single Family in Niagara Falls as of Oct 17, 2026
296
Single Family Listed
78
Avg DOM
112
Avg $ / SqFt
$149,538
Avg List Price
Property Summary
- Located in the Mile Reserve subdivision, 4140 Lewiston Road Niagara Falls NY is a Single Family for sale in Niagara Falls, NY, 14305. It is listed for $249,900 and features 4 beds, 2 baths, and has approximately 2,281 square feet of living space, and was originally constructed in 1900. The current price per square foot is $110. The average price per square foot for Single Family listings in Niagara Falls is $112. The average listing price for Single Family in Niagara Falls is $149,538.
Similar Listings Nearby




 Courtesy of HUNT Real Estate ERA. Disclaimer: All data relating to real estate for sale on this page comes from the Broker Reciprocity (BR) of the New York State Alliance of MLSs. Detailed information about real estate listings held by brokerage firms other than Michael Paduano include the name of the listing broker. Neither the listing company nor Michael Paduano shall be responsible for any typographical errors, misinformation, misprints and shall be held totally harmless. The Broker providing this data believes it to be correct, but advises interested parties to confirm any item before relying on it in a purchase decision. Copyright 2026. New York State Alliance of MLSs. All rights reserved.
 4140 Lewiston Road
Niagara Falls, NY