
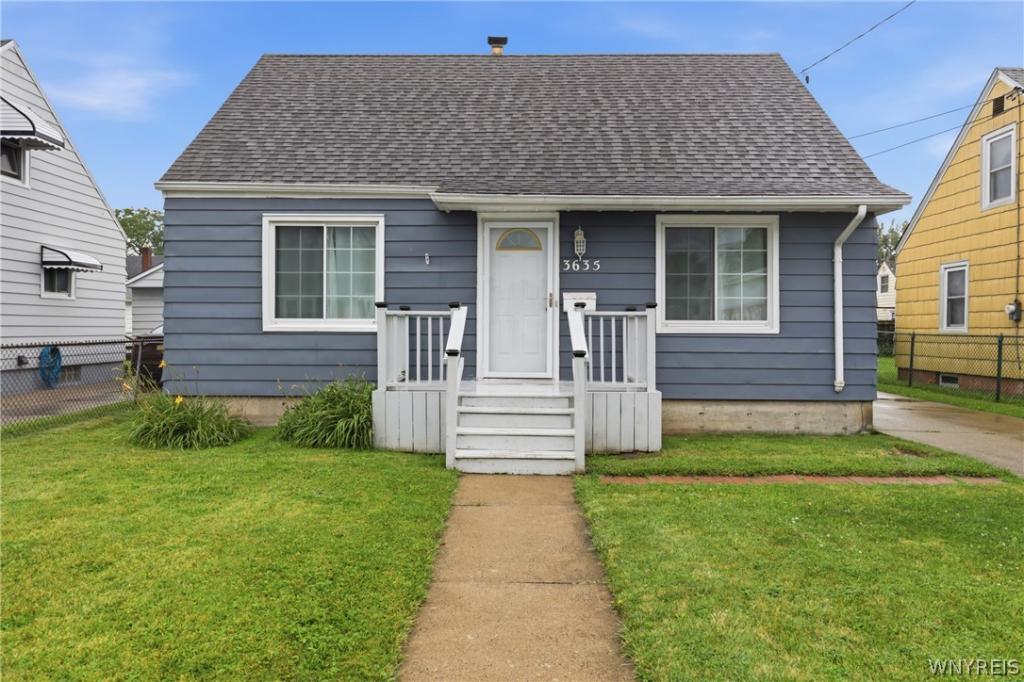
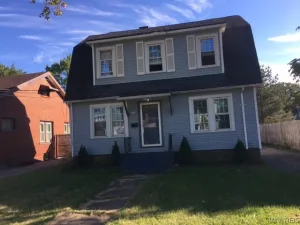
Welcome to this move-in ready Cape Cod nestled in a prime Niagara Falls location just off Hyde Park Boulevard! Offering flexible living space and thoughtful updates throughout, this home is perfect for first-time buyers, downsizers, or anyone looking for a well-maintained property. Step inside to find brand-new luxury plank vinyl flooring (2025) flowing throughout the home. The spacious kitchen offers an abundance of cabinet storage, making meal prep and organization a breeze. The versatile floor plan includes a first-floor bedroom, while the current dining room was originally a bedroom and can easily be converted back into a second first-floor bedroom if desired. Upstairs features an additional bedroom with a walkthrough bonus room that’s ideal for a home office, nursery, walk-in closet, or cozy sitting area.The partially finished basement provides additional living or recreational space, while major mechanical updates—including the furnace and central air conditioning (2018)—offer peace of mind. Outside, enjoy a fully fenced backyard complete with a covered concrete patio attached to the detached garage, creating the perfect space for entertaining, grilling, or relaxing all summer long. Conveniently located near Hyde Park Boulevard with easy access to shopping, restaurants, schools, parks, and more, this move-in ready home is one you won’t want to miss! Negotiations begin Saturday August 7th 5:00pm.
Property Details
Price:
$139,900
MLS #:
B1704375
Status:
Pending
Beds:
3
Baths:
2
Type:
Single Family
Subtype:
SingleFamilyResidence
Subdivision:
Mile Reserve
Neighborhood:
niagarafallscity291100
Listed Date:
Aug 4, 2026
Finished Sq Ft:
1,080
Total Sq Ft:
1,080
Lot Size:
4,462 sqft / 0.10 acres (approx)
Year Built:
1947
See this Listing
Schools
School District:
Niagara Falls
Interior
Appliances
Dishwasher, Electric Oven, Electric Range, Gas Water Heater, Microwave
Bathrooms
2 Full Bathrooms
Cooling
Central Air
Flooring
Luxury Vinyl, Tile, Varies
Heating
Gas
Interior Features
Separate Formal Dining Room, Separate Formal Living Room
Main Level Bathrooms
1
Main Level Bedrooms
1
Exterior
Architectural Style
Cape Cod
Construction Materials
Vinyl Siding
Exterior Features
Concrete Driveway, Fully Fenced, Patio
Fencing
Full
Garage Spaces
1.5
Lot Features
Rectangular, Rectangular Lot, Residential Lot
Parking Features
Detached, Garage
Patio And Porch Features
Open, Patio, Porch
Financial
Taxes
$2,265
Map
Community
- Address3635 Sherwood Avenue Niagara Falls NY
- SubdivisionMile Reserve
- CityNiagara Falls
- CountyNiagara
- Zip Code14301
Subdivisions in Niagara Falls
- Bellevue
- Building
- Chapin Place
- City/ Niagara Falls
- City/Niagara Falls
- Clarksville
- Cudaback & Cary
- Division/Mckoon Add
- Echota Land Company Sub
- Evershed
- Fi Pierce Sub
- Gerbasi
- Grove Ave
- H M Lymburners
- Heirs/A Agustus Porter Sh
- Highland Place
- Holland Land Companys
- Holland Land Companys Lan
- Holland Land Companys Pur
- Holland Land Cos Purchase
- Holland Land Purchase
- Holland Land Purchase Sub
- Holland Lane Purchase
- Holland Purchase
- Hopkins Avenue
- Hyde Park Blvd
- Julius Frebass
- Julius Frehsee
- Julius Frehsee Ce
- Lamont & Lammerts
- Max M Oppenheim
- Mckoon
- Mckoon Add
- Mile Reservation
- Mile Reserve
- Mile Reserve John C Lamme
- Mile Reseve
- Milo Reservation
- New York Mile Reserve
- New York State Mile Reser
- New York State Reservatio
- Niagara & Pennsylvania Re
- Niagara Falls
- Niagara View
- Niagara View Add
- Nigara View
- Parkway Condo
- Part/Mckoon Resub Add
- Portage Heights
- Prepared Warner Bros & Sc
- Property/Tomlinson & Pott
- Re Sub/Bldg/80 01 Street
- Riverview
- Sec 66
- Section 13063
- Section 14441
- Section 14448
- Section 14450
- Section 14455
- Section 14475
- Section 14483
- Section 159
- Section 15921
- Section 15926
- Section 15931
- Section 15941
- Section 15949
- Stadman Farm
- Steadman Farm
- Stedman Farm
- Stedman Farm 03 Prcl D
- Stedman Farm Prcl D 03
- Stedman Farms
- Studman Farm
- Suspension
- Sutton Place Condo
- T M Calladine Prop
- Thomas E Clarks Prop
- Townsands Niagara Falls R
- Township 13
- U S Department/Labor
- Uriah Binkley Estate
- Ward 12 Pro 1657
- Wc Johnson
Market Summary
Current real estate data for Single Family in Niagara Falls as of Oct 17, 2026
296
Single Family Listed
79
Avg DOM
112
Avg $ / SqFt
$150,028
Avg List Price
Property Summary
- Located in the Mile Reserve subdivision, 3635 Sherwood Avenue Niagara Falls NY is a Single Family for sale in Niagara Falls, NY, 14301. It is listed for $139,900 and features 3 beds, 2 baths, and has approximately 1,080 square feet of living space, and was originally constructed in 1947. The current price per square foot is $130. The average price per square foot for Single Family listings in Niagara Falls is $112. The average listing price for Single Family in Niagara Falls is $150,028.
Similar Listings Nearby


 Courtesy of HUNT Real Estate ERA. Disclaimer: All data relating to real estate for sale on this page comes from the Broker Reciprocity (BR) of the New York State Alliance of MLSs. Detailed information about real estate listings held by brokerage firms other than Michael Paduano include the name of the listing broker. Neither the listing company nor Michael Paduano shall be responsible for any typographical errors, misinformation, misprints and shall be held totally harmless. The Broker providing this data believes it to be correct, but advises interested parties to confirm any item before relying on it in a purchase decision. Copyright 2026. New York State Alliance of MLSs. All rights reserved.
 3635 Sherwood Avenue
Niagara Falls, NY