
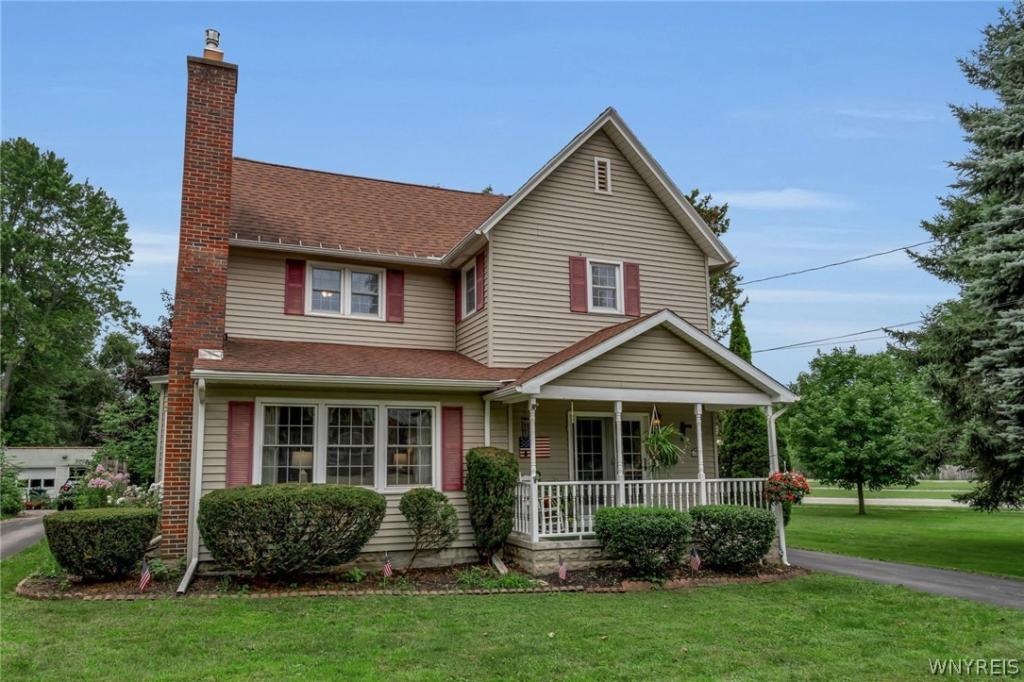
Nestled in the Village of Akron, this home has been lovingly cared for by the same family for almost 60 years and is now ready for it’s new owners! Entertaining and holidays made easy with a large family/dining room combo complete with beautiful natural woodwork including ceiling beams and a beautiful brick fireplace that is currently gas, but could be converted back to woodburning if the new owner chose. The kitchen has tons of counter and cupboard space along with a specially designed island that can either connect to the counter or be moved around as needed. First floor full bath and recently added first floor laundry for the win! Upstairs you will find 3 bedrooms, another full bath, huge primary bedroom with three closets (one cedar). Most of the windows have been replaced, the roof looks great, and there is a 3+ car garage out back complete with electric, overhead doors and a workshop. The basement is dry, has plenty of storage areas, glass block windows for security and regularly maintained mechanicals. All that plus it has an adorable covered front porch, good sized sun porch on the back of the home, private yard with no neighbors to the right and it’s near the bike path for easy access. What more could you ask for except all appliances and window AC units will be included and there is currently no offer deadline! Come see for yourself what a wonderful home this is and make it yours!
Property Details
Price:
$310,000
MLS #:
B1706570
Status:
Active
Beds:
3
Baths:
2
Type:
Single Family
Subtype:
SingleFamilyResidence
Neighborhood:
akronvillage145601
Listed Date:
Aug 13, 2026
Finished Sq Ft:
1,825
Total Sq Ft:
1,825
Lot Size:
10,890 sqft / 0.25 acres (approx)
Year Built:
1848
See this Listing
Schools
School District:
Akron
Interior
Appliances
Built In Range, Built In Oven, Dryer, Dishwasher, Electric Cooktop, Gas Water Heater, Refrigerator, Washer
Bathrooms
2 Full Bathrooms
Cooling
Window Units
Fireplaces Total
1
Flooring
Carpet, Laminate, Varies, Vinyl
Heating
Gas, Forced Air
Interior Features
Cedar Closets, Ceiling Fans, Eat In Kitchen, Kitchen Island, Natural Woodwork
Laundry Features
Main Level
Levels
Two
Main Level Bathrooms
1
Exterior
Architectural Style
Two Story
Construction Materials
Stone, Vinyl Siding
Exterior Features
Blacktop Driveway
Garage Spaces
3
Lot Features
Corner Lot, Rectangular, Rectangular Lot, Residential Lot
Parking Features
Detached, Electricity, Garage, Garage Door Opener
Patio And Porch Features
Covered, Porch
Roof
Asphalt, Shingle
Stories
2
Financial
Taxes
$4,975
Map
Community
- Address40 Clinton Street Newstead NY
- CityNewstead
- CountyErie
- Zip Code14001
Subdivisions in Newstead
Market Summary
Current real estate data for Single Family in Newstead as of Aug 28, 2026
36
Single Family Listed
79
Avg DOM
187
Avg $ / SqFt
$408,919
Avg List Price
Property Summary
- 40 Clinton Street Newstead NY is a Single Family for sale in Newstead, NY, 14001. It is listed for $310,000 and features 3 beds, 2 baths, and has approximately 1,825 square feet of living space, and was originally constructed in 1848. The current price per square foot is $170. The average price per square foot for Single Family listings in Newstead is $187. The average listing price for Single Family in Newstead is $408,919.
Similar Listings Nearby


 Courtesy of Berkshire Hathaway Homeservices Zambito Realtors. Disclaimer: All data relating to real estate for sale on this page comes from the Broker Reciprocity (BR) of the New York State Alliance of MLSs. Detailed information about real estate listings held by brokerage firms other than Michael Paduano include the name of the listing broker. Neither the listing company nor Michael Paduano shall be responsible for any typographical errors, misinformation, misprints and shall be held totally harmless. The Broker providing this data believes it to be correct, but advises interested parties to confirm any item before relying on it in a purchase decision. Copyright 2026. New York State Alliance of MLSs. All rights reserved.
 40 Clinton Street
Newstead, NY