
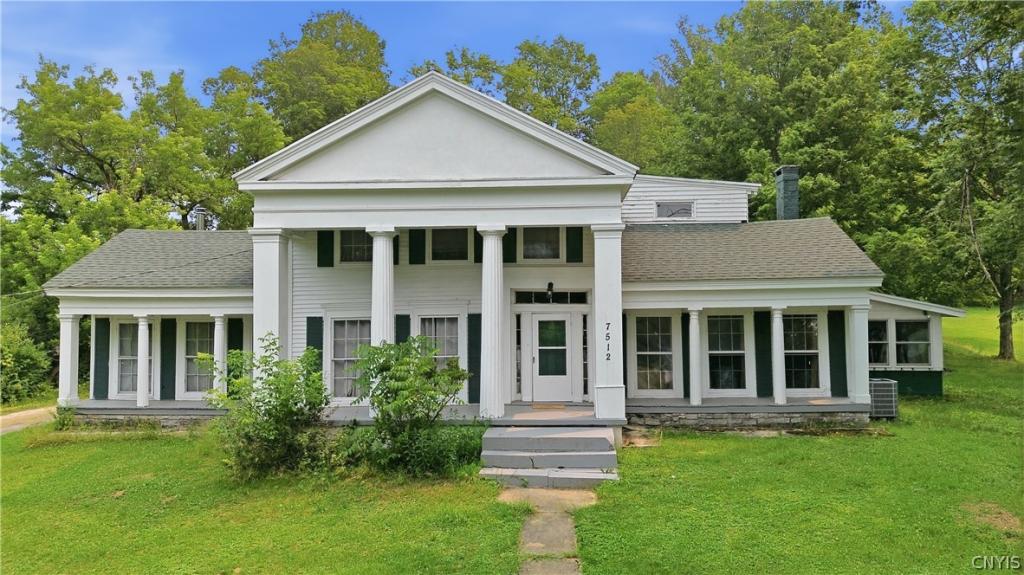
Step into timeless character paired with modern-day comfort in this impressive 1843-built Greek Revival, where historic charm, generous living space, and thoughtful updates come together beautifully. From the moment you enter, hardwood flooring, abundant natural light, and spacious rooms create a warm and inviting atmosphere throughout.
The contemporary kitchen flows seamlessly into the current dining room and an additional flexible common area, offering endless possibilities for formal dining, entertaining, or additional everyday living space. Multiple gathering areas provide plenty of room to spread out, including a formal living room and a cozy second living space highlighted by a fireplace. A newly added half bathroom on the first floor brings even more convenience to the home’s layout.
One of the property’s standout features is the beautifully remodeled in-law suite, offering an impressive private living arrangement complete with its own comfortable living room, brand-new contemporary kitchen, renovated bathroom with new shower, new windows and insulation, new carpeting, waterproof flooring, and dedicated laundry hookups. Whether used for extended household living, guests, or additional flexible space, this thoughtfully updated area adds tremendous versatility to the home.
Outside of the suite, four generously sized bedrooms provide plenty of room, while an enclosed back porch featuring a hot tub creates the perfect place to unwind year-round. Extensive improvements add even more value, including a new septic system and leach field, two new propane heat pumps with central air conditioning, updated flooring in the living and dining areas, new insulation in the attic and basement, and a new roof over the three-season room.
Rich in character, spacious in design, and packed with meaningful updates, this one-of-a-kind Greek Revival offers the charm of a historic home with the comfort and flexibility today’s buyers are looking for.
The contemporary kitchen flows seamlessly into the current dining room and an additional flexible common area, offering endless possibilities for formal dining, entertaining, or additional everyday living space. Multiple gathering areas provide plenty of room to spread out, including a formal living room and a cozy second living space highlighted by a fireplace. A newly added half bathroom on the first floor brings even more convenience to the home’s layout.
One of the property’s standout features is the beautifully remodeled in-law suite, offering an impressive private living arrangement complete with its own comfortable living room, brand-new contemporary kitchen, renovated bathroom with new shower, new windows and insulation, new carpeting, waterproof flooring, and dedicated laundry hookups. Whether used for extended household living, guests, or additional flexible space, this thoughtfully updated area adds tremendous versatility to the home.
Outside of the suite, four generously sized bedrooms provide plenty of room, while an enclosed back porch featuring a hot tub creates the perfect place to unwind year-round. Extensive improvements add even more value, including a new septic system and leach field, two new propane heat pumps with central air conditioning, updated flooring in the living and dining areas, new insulation in the attic and basement, and a new roof over the three-season room.
Rich in character, spacious in design, and packed with meaningful updates, this one-of-a-kind Greek Revival offers the charm of a historic home with the comfort and flexibility today’s buyers are looking for.
Property Details
Price:
$345,000
MLS #:
S1707140
Status:
Active
Beds:
5
Baths:
3
Type:
Single Family
Subtype:
SingleFamilyResidence
Neighborhood:
newportvillage213803
Listed Date:
Aug 14, 2026
Finished Sq Ft:
3,567
Total Sq Ft:
3,567
Lot Size:
113,256 sqft / 2.60 acres (approx)
Year Built:
1843
See this Listing
Schools
School District:
West Canada Valley
Interior
Appliances
Dishwasher, Electric Water Heater, Free Standing Range, Oven, Refrigerator
Bathrooms
2 Full Bathrooms, 1 Half Bathroom
Cooling
Central Air
Fireplaces Total
2
Flooring
Carpet, Hardwood, Tile, Varies
Heating
Propane, Other, See Remarks, Forced Air, Wood
Interior Features
Ceiling Fans, Eat In Kitchen, Separate Formal Living Room, Other, See Remarks, Bedroom On Main Level, In Law Floorplan
Laundry Features
Main Level, Upper Level
Levels
Two
Main Level Bathrooms
2
Main Level Bedrooms
1
Exterior
Architectural Style
Two Story
Construction Materials
Vinyl Siding, Wood Siding
Exterior Features
Blacktop Driveway, Patio, Propane Tank Leased
Garage Spaces
1
Lot Features
Irregular Lot, Residential Lot
Parking Features
Detached, Garage
Patio And Porch Features
Patio
Stories
2
Financial
Taxes
$4,979
Map
Community
- Address7512 East Street Newport NY
- CityNewport
- CountyHerkimer
- Zip Code13416
Subdivisions in Newport
Market Summary
Current real estate data for Single Family in Newport as of Oct 11, 2026
6
Single Family Listed
115
Avg DOM
145
Avg $ / SqFt
$319,467
Avg List Price
Property Summary
- 7512 East Street Newport NY is a Single Family for sale in Newport, NY, 13416. It is listed for $345,000 and features 5 beds, 3 baths, and has approximately 3,567 square feet of living space, and was originally constructed in 1843. The current price per square foot is $97. The average price per square foot for Single Family listings in Newport is $145. The average listing price for Single Family in Newport is $319,467.
Similar Listings Nearby



 Courtesy of River Hills Properties LLC Lf. Disclaimer: All data relating to real estate for sale on this page comes from the Broker Reciprocity (BR) of the New York State Alliance of MLSs. Detailed information about real estate listings held by brokerage firms other than Michael Paduano include the name of the listing broker. Neither the listing company nor Michael Paduano shall be responsible for any typographical errors, misinformation, misprints and shall be held totally harmless. The Broker providing this data believes it to be correct, but advises interested parties to confirm any item before relying on it in a purchase decision. Copyright 2026. New York State Alliance of MLSs. All rights reserved.
 7512 East Street
Newport, NY