
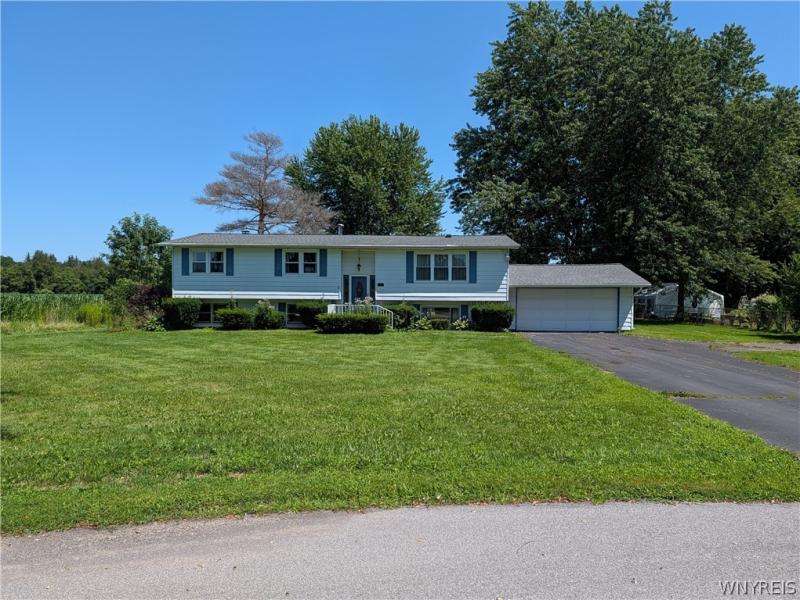
Don’t let this one get away! Nestled at the end of a quiet country cul-de-sac in Newfane—just west of Wrights Corners—this home offers peaceful rural living with unbeatable convenience. Enjoy an easy commute to Lockport, Amherst, and Buffalo, plus you’re only 10 miles from Lake Ontario and 10 minutes from the Historic Erie Canal.
Set on an oversized lot bordered by open farm fields, the property provides exceptional privacy and space. The fully fenced backyard is perfect for pets, play, or outdoor entertaining, and the refinished rear deck is ready for summertime enjoyment.
Inside, the home features excellent bones and invites you to add the updates that suit your style. The large living and dining rooms boast brand-new neutral carpeting, while the upper hallway showcases quality parquet flooring. Updated first-floor windows bring in abundant natural light.
The eat-in kitchen offers a generous amount of cabinetry, included appliances, and convenient access to the deck and yard. The primary bedroom features a walk-in closet and a private bath with shower. Several rooms have been freshly painted for a clean, move-in-ready feel.
The lower level provides a substantial amount of finished space, including a cavernous family room with a bar area and fireplace—ideal for gatherings or cozy nights in. An additional fully finished room offers flexible use as a home office, gym, hobby space, or guest area. A dedicated laundry room with extra storage completes the lower level.
Major updates include a 2-year-old roof, installed as a complete tear-off for added peace of mind.
This home delivers space, setting, and potential—an outstanding opportunity in a truly desirable location.
Set on an oversized lot bordered by open farm fields, the property provides exceptional privacy and space. The fully fenced backyard is perfect for pets, play, or outdoor entertaining, and the refinished rear deck is ready for summertime enjoyment.
Inside, the home features excellent bones and invites you to add the updates that suit your style. The large living and dining rooms boast brand-new neutral carpeting, while the upper hallway showcases quality parquet flooring. Updated first-floor windows bring in abundant natural light.
The eat-in kitchen offers a generous amount of cabinetry, included appliances, and convenient access to the deck and yard. The primary bedroom features a walk-in closet and a private bath with shower. Several rooms have been freshly painted for a clean, move-in-ready feel.
The lower level provides a substantial amount of finished space, including a cavernous family room with a bar area and fireplace—ideal for gatherings or cozy nights in. An additional fully finished room offers flexible use as a home office, gym, hobby space, or guest area. A dedicated laundry room with extra storage completes the lower level.
Major updates include a 2-year-old roof, installed as a complete tear-off for added peace of mind.
This home delivers space, setting, and potential—an outstanding opportunity in a truly desirable location.
Property Details
Price:
$265,000
MLS #:
B1703534
Status:
Pending
Beds:
3
Baths:
2
Type:
Single Family
Subtype:
SingleFamilyResidence
Neighborhood:
newfane292800
Listed Date:
Jul 31, 2026
Finished Sq Ft:
2,004
Total Sq Ft:
2,004
Lot Size:
21,750 sqft / 0.50 acres (approx)
Year Built:
1971
See this Listing
Schools
School District:
Newfane
Interior
Appliances
Dishwasher, Electric Oven, Electric Range, Electric Water Heater, Microwave, Refrigerator
Bathrooms
2 Full Bathrooms
Below Grade Finished Area
560
Cooling
Central Air
Fireplaces Total
1
Flooring
Carpet, Varies, Vinyl
Heating
Gas, Forced Air
Interior Features
Separate Formal Dining Room, Entrance Foyer, Eat In Kitchen, Home Office, Other, See Remarks, Sliding Glass Doors, Storage, Natural Woodwork, Bedroom On Main Level, Convertible Bedroom, Main Level Primary, Workshop
Laundry Features
In Basement
Levels
One
Main Level Bathrooms
2
Main Level Bedrooms
3
Exterior
Architectural Style
Raised Ranch
Attached Garage YN
1
Construction Materials
Vinyl Siding, Copper Plumbing
Exterior Features
Blacktop Driveway, Deck, Fully Fenced
Fencing
Full
Garage Spaces
2
Lot Features
Pie Shaped Lot, Residential Lot
Parking Features
Attached, Garage, Garage Door Opener
Patio And Porch Features
Deck
Roof
Architectural, Shingle
Stories
1
Window Features
Thermal Windows
Financial
Taxes
$3,361
Map
Community
- Address3961 Ridgelea Drive Newfane NY
- CityNewfane
- CountyNiagara
- Zip Code14094
Subdivisions in Newfane
Market Summary
Current real estate data for Single Family in Newfane as of Oct 15, 2026
30
Single Family Listed
70
Avg DOM
182
Avg $ / SqFt
$250,360
Avg List Price
Property Summary
- 3961 Ridgelea Drive Newfane NY is a Single Family for sale in Newfane, NY, 14094. It is listed for $265,000 and features 3 beds, 2 baths, and has approximately 2,004 square feet of living space, and was originally constructed in 1971. The current price per square foot is $132. The average price per square foot for Single Family listings in Newfane is $182. The average listing price for Single Family in Newfane is $250,360.
Similar Listings Nearby


 Courtesy of Howard Hanna WNY Inc.. Disclaimer: All data relating to real estate for sale on this page comes from the Broker Reciprocity (BR) of the New York State Alliance of MLSs. Detailed information about real estate listings held by brokerage firms other than Michael Paduano include the name of the listing broker. Neither the listing company nor Michael Paduano shall be responsible for any typographical errors, misinformation, misprints and shall be held totally harmless. The Broker providing this data believes it to be correct, but advises interested parties to confirm any item before relying on it in a purchase decision. Copyright 2026. New York State Alliance of MLSs. All rights reserved.
 3961 Ridgelea Drive
Newfane, NY