
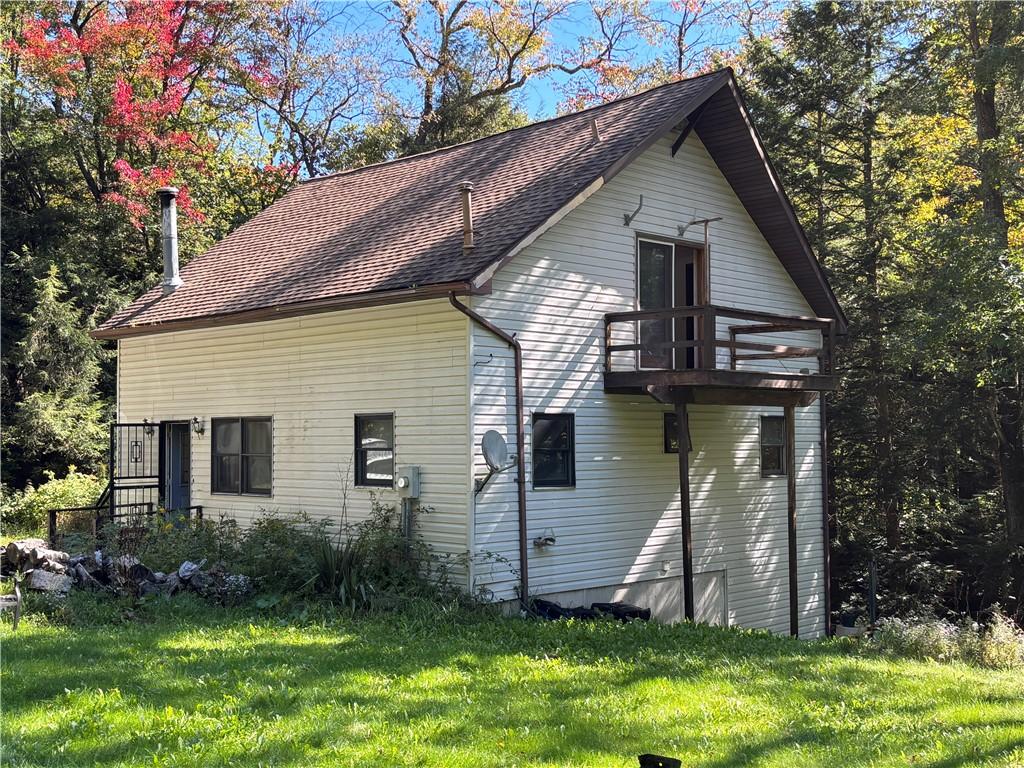
Nestled on 5.36 private, partially wooded acres bordering state land! This 3-bedroom, 2-bathroom chalet offers the ideal blend of rustic charm and open living space. Inside, the main level features a bright open concept with kitchen that has rear access to the back deck and stairs, and an open-concept living and dining area highlighted by soaring cathedral ceilings, skylights, and a wood stove for a secondary source of heat.
The floor plan includes two bedrooms and a full bath on the main level. Upstairs, an expansive open loft looks over the main level along with the primary bedroom which has a private balcony—and a full bathroom with a shower.
Down below, the walkout basement features an unfinished steam room/Jacuzzi area, large room that could be finished for an entertainment or additional living area with French doors opening to the outdoors. There is a separate room for the utility area with washer/dryer hookups and utility sink.
Outside, enjoy a spacious deck over looking the beautiful stream. Along side the garage is a lean-to, and a unique outdoor pizza oven. Wander a little way past the house and find a chicken coop and fenced in area with garden. On top by the entrance of the driveway is a clearing with additional raised bed gardens and complete with a stream running right through the parcel. Property directly borders state land at the rear, this property offers incredible privacy, serene natural beauty, and exceptional potential.
The floor plan includes two bedrooms and a full bath on the main level. Upstairs, an expansive open loft looks over the main level along with the primary bedroom which has a private balcony—and a full bathroom with a shower.
Down below, the walkout basement features an unfinished steam room/Jacuzzi area, large room that could be finished for an entertainment or additional living area with French doors opening to the outdoors. There is a separate room for the utility area with washer/dryer hookups and utility sink.
Outside, enjoy a spacious deck over looking the beautiful stream. Along side the garage is a lean-to, and a unique outdoor pizza oven. Wander a little way past the house and find a chicken coop and fenced in area with garden. On top by the entrance of the driveway is a clearing with additional raised bed gardens and complete with a stream running right through the parcel. Property directly borders state land at the rear, this property offers incredible privacy, serene natural beauty, and exceptional potential.
Property Details
Price:
$169,000
MLS #:
R1717375
Status:
Active
Beds:
3
Baths:
2
Type:
Single Family
Subtype:
SingleFamilyResidence
Neighborhood:
newberlin083889
Listed Date:
Sep 25, 2026
Finished Sq Ft:
1,400
Total Sq Ft:
1,400
Lot Size:
233,482 sqft / 5.36 acres (approx)
Year Built:
1990
See this Listing
Schools
School District:
Unadilla Valley
Interior
Appliances
Dishwasher, Exhaust Fan, Gas Oven, Gas Range, Refrigerator, Range Hood
Bathrooms
2 Full Bathrooms
Fireplaces Total
1
Flooring
Carpet, Hardwood, Laminate, Varies
Heating
Propane, Radiant
Interior Features
Cathedral Ceilings, Eat In Kitchen, Separate Formal Living Room, Skylights
Laundry Features
In Basement
Levels
Two
Main Level Bathrooms
1
Main Level Bedrooms
2
Exterior
Architectural Style
Chalet Alpine, Two Story
Construction Materials
Vinyl Siding
Exterior Features
Balcony, Dirt Driveway, Deck, Gravel Driveway, Propane Tank Leased
Garage Spaces
1
Lot Features
Irregular Lot
Other Structures
Other, Poultry Coop, Sheds, Storage
Parking Features
Detached, Garage
Patio And Porch Features
Balcony, Deck
Roof
Asphalt, Shingle
Stories
2
Waterfront Features
River Access, Stream
Window Features
Skylights
Financial
Taxes
$3,194
Map
Community
- Address1068 County Road 29 New Berlin NY
- CityNew Berlin
- CountyChenango
- Zip Code13843
Subdivisions in New Berlin
Market Summary
Current real estate data for Single Family in New Berlin as of Oct 11, 2026
21
Single Family Listed
76
Avg DOM
118
Avg $ / SqFt
$242,262
Avg List Price
Property Summary
- 1068 County Road 29 New Berlin NY is a Single Family for sale in New Berlin, NY, 13843. It is listed for $169,000 and features 3 beds, 2 baths, and has approximately 1,400 square feet of living space, and was originally constructed in 1990. The current price per square foot is $121. The average price per square foot for Single Family listings in New Berlin is $118. The average listing price for Single Family in New Berlin is $242,262.
Similar Listings Nearby



 Courtesy of Keller Williams Upstate NY Properties. Disclaimer: All data relating to real estate for sale on this page comes from the Broker Reciprocity (BR) of the New York State Alliance of MLSs. Detailed information about real estate listings held by brokerage firms other than Michael Paduano include the name of the listing broker. Neither the listing company nor Michael Paduano shall be responsible for any typographical errors, misinformation, misprints and shall be held totally harmless. The Broker providing this data believes it to be correct, but advises interested parties to confirm any item before relying on it in a purchase decision. Copyright 2026. New York State Alliance of MLSs. All rights reserved.
 1068 County Road 29
New Berlin, NY