
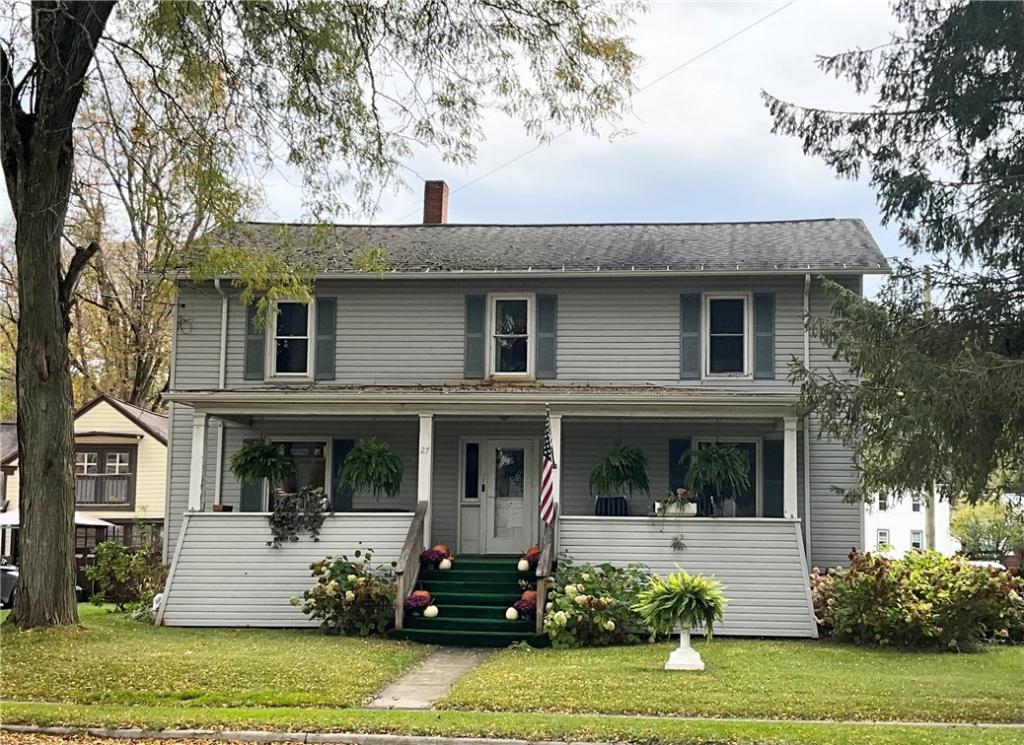
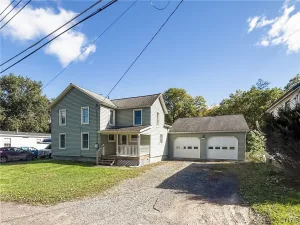
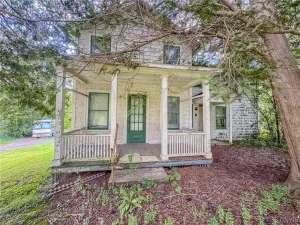
Opportunity knocks! Spacious 4+ bedroom village home with welcoming front porch and amazing fenced in back yard with patio and fabulous hot tub,just right for a relaxing evening after a long day!
Small fenced in area for your vegetable garden.
2 car garage with concrete floor and plenty of space for a workbench and shop area.
Walking in the front door you will see the living room to your right and the dining room leading to the kitchen area to your left with a back door leading to the fenced in back yard.
Next is the laundry room with fairly new washer and dryer then onto a full bathroom and downstairs bedroom.
Upstairs there are currently 3 bedrooms with a full bath and kitchen which could be turned in to an additional bedroom.
Upstairs also has an amazing covered balcony looking over your backyard,perfect for sitting and enjoying a peaceful moment or curling up with a good book or glass of wine.
With original features still in place including stained glass windows and colonnades in the living room,this home needs updating and is just waiting for someone to work their magic and renovate it to their liking.
Listed on the assessment site as a 2 family, this home is currently set up as a single family home.Upstairs kitchen and bath are not plumbed in, leaving the option open for either a single or 2 family home.
Hot water heater is 4 years old.
**The seller states she uses the basement for storing her Christmas decorations with no moisture issues.
Property Details
Price:
$199,990
MLS #:
R1722037
Status:
Active
Beds:
5
Baths:
2
Type:
Single Family
Subtype:
SingleFamilyResidence
Subdivision:
Village/Moravia
Neighborhood:
moraviavillage054201
Listed Date:
Oct 14, 2026
Finished Sq Ft:
2,144
Total Sq Ft:
2,144
Lot Size:
10,890 sqft / 0.25 acres (approx)
Year Built:
1850
See this Listing
Schools
School District:
Moravia
Elementary School:
Millard Fillmore Elementary
High School:
Moravia Junior-Senior High
Interior
Appliances
Built In Range, Built In Oven, Built In Refrigerator, Dryer, Electric Cooktop, Electric Water Heater, Washer
Bathrooms
2 Full Bathrooms
Flooring
Carpet, Hardwood, Varies, Vinyl
Heating
Gas, Forced Air
Interior Features
Ceiling Fans, Separate Formal Dining Room, Entrance Foyer, Separate Formal Living Room, Other, See Remarks, Natural Woodwork, Bedroom On Main Level, Convertible Bedroom
Laundry Features
Main Level
Levels
Two
Main Level Bathrooms
1
Main Level Bedrooms
1
Exterior
Accessibility Features
Accessible Bedroom
Architectural Style
Two Story, Traditional
Association Amenities
None
Construction Materials
Frame, Vinyl Siding, Copper Plumbing, Pex Plumbing
Exterior Features
Blacktop Driveway, Fully Fenced, Heated Driveway, Hot Tub Spa, Patio, Private Yard, See Remarks
Fencing
Full
Garage Spaces
2
Green Energy Efficient
Appliances, Hvac
Lot Features
Corner Lot, Flood Zone, Rectangular, Rectangular Lot
Other Structures
Sheds, Storage
Parking Features
Detached, Electricity, Garage, Storage, Workshop In Garage, Driveway
Patio And Porch Features
Covered, Patio, Porch
Roof
Asphalt, Shingle
Stories
2
Window Features
Leaded Glass
Financial
Taxes
$5,616
Map
Community
- Address27 W Cayuga St Moravia NY
- SubdivisionVillage/Moravia
- CityMoravia
- CountyCayuga
- Zip Code13118
Subdivisions in Moravia
Market Summary
Current real estate data for Single Family in Moravia as of Oct 20, 2026
15
Single Family Listed
93
Avg DOM
193
Avg $ / SqFt
$330,086
Avg List Price
Property Summary
- Located in the Village/Moravia subdivision, 27 W Cayuga St Moravia NY is a Single Family for sale in Moravia, NY, 13118. It is listed for $199,990 and features 5 beds, 2 baths, and has approximately 2,144 square feet of living space, and was originally constructed in 1850. The current price per square foot is $93. The average price per square foot for Single Family listings in Moravia is $193. The average listing price for Single Family in Moravia is $330,086.
Similar Listings Nearby

 Courtesy of Land of Lakes Realty, Inc.. Disclaimer: All data relating to real estate for sale on this page comes from the Broker Reciprocity (BR) of the New York State Alliance of MLSs. Detailed information about real estate listings held by brokerage firms other than Michael Paduano include the name of the listing broker. Neither the listing company nor Michael Paduano shall be responsible for any typographical errors, misinformation, misprints and shall be held totally harmless. The Broker providing this data believes it to be correct, but advises interested parties to confirm any item before relying on it in a purchase decision. Copyright 2026. New York State Alliance of MLSs. All rights reserved.
27 W Cayuga St
Moravia, NY