
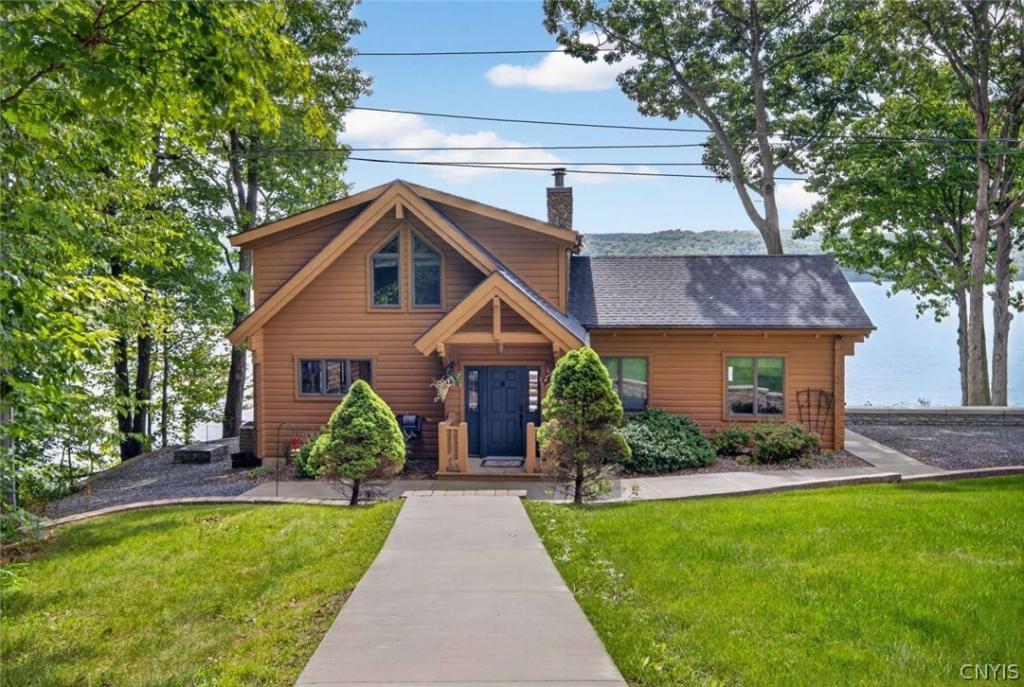
Experience lakefront living at its finest in this stunning custom log home on 150 feet of Owasco Lake shoreline. Perfectly positioned on the east side of the lake to capture breathtaking sunset views, this year-round retreat combines timeless craftsmanship with modern comfort for an exceptional waterfront lifestyle. Step inside to soaring cathedral ceilings, exposed timber beams, a dramatic floor-to-ceiling stone fireplace, and a spectacular wall of windows framing panoramic lake views. The open-concept living area flows seamlessly into the spacious kitchen and dining space, making it ideal for entertaining. The primary suit is a private sanctuary with vaulted ceilings, spa-like bath and walk-in shower, with direct access to peaceful lake views. Upstairs, guests will enjoy a private bedroom, full bath, loft overlooking the great room, and additional flex space. Step outside to an expansive lakeside deck where you’ll enjoy spectacular sunsets, summer dinners, and peaceful mornings with coffee as the lake comes to life. A lower walkout patio and fire pit create even more outdoor living space to enjoy throughout the year. With 150 feet of waterfront, excellent swimming, boating, and fishing, this property is designed for making memories. Watch bald eagles perched in the trees, enjoy the privacy of a quiet dead-end road, and experience the beauty of every season—from vibrant fall colors to peaceful snow-covered winters. Recent improvements include a new roof (2026), washer and dryer, extensive tree clearing to maximize lake views, expanded parking, a new retaining wall, and concrete walkway. Additional features include central air, whole-house generator, heated and insulated garage, abundant parking, and quality construction throughout. Whether you’re searching for a full-time residence or an exceptional luxury lake retreat, this remarkable Owasco Lake property offers a rare opportunity to own one of the Finger Lakes’ most inviting waterfront homes.
Property Details
Price:
$1,495,000
MLS #:
S1703468
Status:
Active
Beds:
2
Baths:
2
Type:
Single Family
Subtype:
SingleFamilyResidence
Subdivision:
Mclaughlin
Neighborhood:
moravia054289
Listed Date:
Jul 31, 2026
Finished Sq Ft:
2,143
Total Sq Ft:
2,143
Lot Size:
7,200 sqft / 0.75 acres (approx)
Year Built:
2006
See this Listing
Schools
School District:
Moravia
High School:
Moravia Junior-Senior High
Interior
Appliances
Convection Oven, Dryer, Dishwasher, Gas Cooktop, Indoor Grill, Microwave, Propane Water Heater, Refrigerator, Washer, Water Purifier Owned
Bathrooms
2 Full Bathrooms
Cooling
Central Air
Fireplaces Total
1
Flooring
Carpet, Hardwood, Tile, Varies
Heating
Electric, Gas, Stove, Hot Water, Natural Gas
Interior Features
Ceiling Fans, Cathedral Ceilings, Separate Formal Living Room, Guest Accommodations, Jetted Tub, Kitchen Island, Kitchen Family Room Combo, Pantry, Partially Furnished, Quartz Counters, Sliding Glass Doors, Natural Woodwork, Window Treatments, Air Filtration, Convertible Bedroom, Loft, Bath In Primary Bedroom, Main Level Primary, Primary Suite, Workshop
Laundry Features
In Basement
Main Level Bathrooms
1
Main Level Bedrooms
1
Exterior
Architectural Style
Log Home
Construction Materials
Attic Crawl Hatchways Insulated, Log, Log Siding, Spray Foam Insulation, Wood Siding, Copper Plumbing
Exterior Features
Deck, Dock, Gravel Driveway, Private Yard, See Remarks, Propane Tank Owned
Garage Spaces
2
Green Energy Efficient
Appliances
Lot Features
Other, Rectangular, Rectangular Lot, See Remarks
Other Structures
Barns, Outbuilding
Parking Features
Detached, Electricity, Garage, Heated Garage, Driveway, Other
Patio And Porch Features
Deck
Roof
Shingle
Window Features
Drapes, Thermal Windows
Financial
Taxes
$15,567
Map
Community
- Address393 Fire Lane 29 Moravia NY
- SubdivisionMclaughlin
- CityMoravia
- CountyCayuga
- Zip Code13118
Subdivisions in Moravia
Market Summary
Current real estate data for Single Family in Moravia as of Oct 20, 2026
15
Single Family Listed
93
Avg DOM
193
Avg $ / SqFt
$330,086
Avg List Price
Property Summary
- Located in the Mclaughlin subdivision, 393 Fire Lane 29 Moravia NY is a Single Family for sale in Moravia, NY, 13118. It is listed for $1,495,000 and features 2 beds, 2 baths, and has approximately 2,143 square feet of living space, and was originally constructed in 2006. The current price per square foot is $698. The average price per square foot for Single Family listings in Moravia is $193. The average listing price for Single Family in Moravia is $330,086.
Similar Listings Nearby
 Courtesy of Realmart Realty LLC. Disclaimer: All data relating to real estate for sale on this page comes from the Broker Reciprocity (BR) of the New York State Alliance of MLSs. Detailed information about real estate listings held by brokerage firms other than Michael Paduano include the name of the listing broker. Neither the listing company nor Michael Paduano shall be responsible for any typographical errors, misinformation, misprints and shall be held totally harmless. The Broker providing this data believes it to be correct, but advises interested parties to confirm any item before relying on it in a purchase decision. Copyright 2026. New York State Alliance of MLSs. All rights reserved.
 393 Fire Lane 29
Moravia, NY