
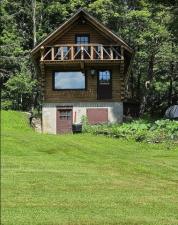
Charming 1972 log cabin nestled on 8.78 private acres in the Cooperstown Central School District — The property sits well-hidden from the road by mature trees while offering cleared areas for outdoor living and future use —
Main cabin features a first-floor living room, kitchen, full bath, and closet with access to the rear — Upstairs you’ll find two bedrooms, two closets, and a deck off one of the bedrooms — Finished basement includes a large open room, washer/dryer, and sink — Heat is electric baseboard. Brick fireplace, driveway, and two sheds —
Bonus —– Lower parcel once held a mobile home and still has a concrete slab, septic, and well in place — This section has its own road access and address and is potentially zoned for up to four dwellings — offering excellent expansion, investment, or multi-generational possibilities —–
A rare combination of rustic cabin living, privacy, acreage, and future development potential just minutes from Cooperstown.
Main cabin features a first-floor living room, kitchen, full bath, and closet with access to the rear — Upstairs you’ll find two bedrooms, two closets, and a deck off one of the bedrooms — Finished basement includes a large open room, washer/dryer, and sink — Heat is electric baseboard. Brick fireplace, driveway, and two sheds —
Bonus —– Lower parcel once held a mobile home and still has a concrete slab, septic, and well in place — This section has its own road access and address and is potentially zoned for up to four dwellings — offering excellent expansion, investment, or multi-generational possibilities —–
A rare combination of rustic cabin living, privacy, acreage, and future development potential just minutes from Cooperstown.
Property Details
Price:
$329,888
MLS #:
R1706416
Status:
Active
Beds:
2
Baths:
1
Type:
Single Family
Subtype:
SingleFamilyResidence
Neighborhood:
middlefield363889
Listed Date:
Aug 11, 2026
Finished Sq Ft:
841
Total Sq Ft:
841
Lot Size:
382,457 sqft / 8.78 acres (approx)
Year Built:
1972
See this Listing
Schools
School District:
Cherry Valley-Springfield
Interior
Appliances
See Remarks, Water Heater
Bathrooms
1 Full Bathroom
Cooling
Other, See Remarks
Flooring
Ceramic Tile, Hardwood, Varies
Heating
Other, See Remarks
Interior Features
Other, See Remarks
Main Level Bathrooms
1
Exterior
Architectural Style
Other, See Remarks
Construction Materials
Frame, Other
Exterior Features
See Remarks
Lot Features
Adjacent To Public Land, Rectangular, Rectangular Lot
Parking Features
Carport
Roof
Architectural, Shingle
Stories
3
Financial
Taxes
$2,229
Map
Community
- Address781 County Highway 52 Middlefield NY
- CityMiddlefield
- CountyOtsego
- Zip Code13326
Market Summary
Current real estate data for Single Family in Middlefield as of Aug 27, 2026
10
Single Family Listed
111
Avg DOM
308
Avg $ / SqFt
$532,979
Avg List Price
Property Summary
- 781 County Highway 52 Middlefield NY is a Single Family for sale in Middlefield, NY, 13326. It is listed for $329,888 and features 2 beds, 1 baths, and has approximately 841 square feet of living space, and was originally constructed in 1972. The current price per square foot is $392. The average price per square foot for Single Family listings in Middlefield is $308. The average listing price for Single Family in Middlefield is $532,979.
Similar Listings Nearby
 Courtesy of Lombardo Homes & Estates. Disclaimer: All data relating to real estate for sale on this page comes from the Broker Reciprocity (BR) of the New York State Alliance of MLSs. Detailed information about real estate listings held by brokerage firms other than Michael Paduano include the name of the listing broker. Neither the listing company nor Michael Paduano shall be responsible for any typographical errors, misinformation, misprints and shall be held totally harmless. The Broker providing this data believes it to be correct, but advises interested parties to confirm any item before relying on it in a purchase decision. Copyright 2026. New York State Alliance of MLSs. All rights reserved.
 781 County Highway 52
Middlefield, NY