
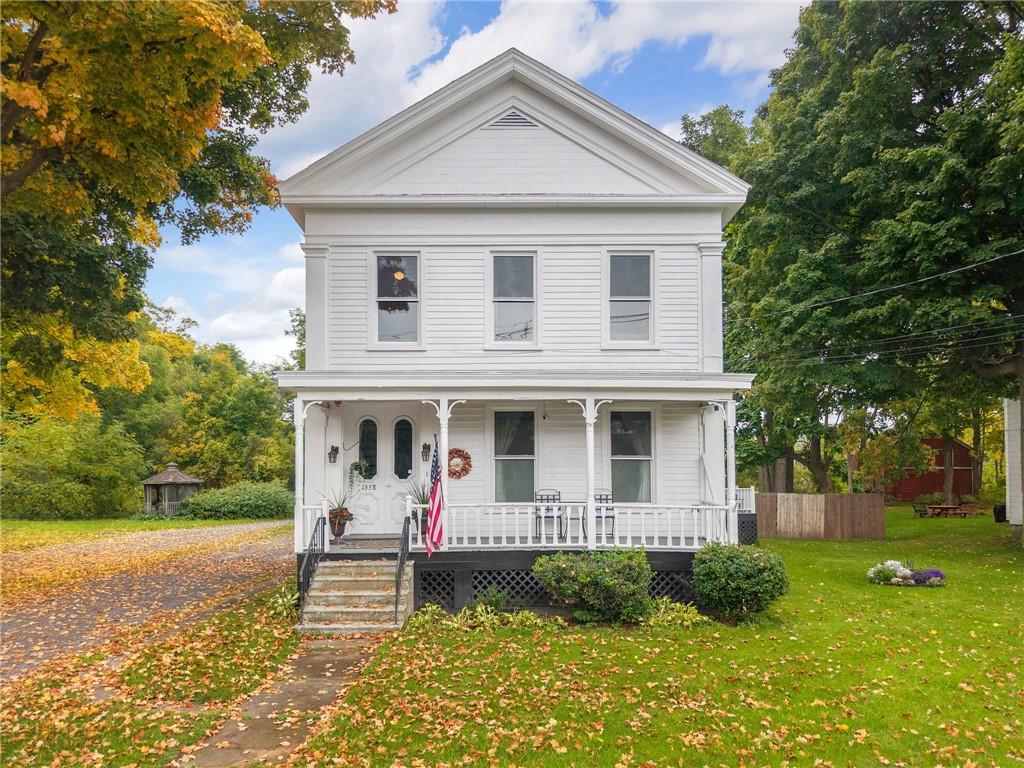
Village Charm & Convenience! Circa 1863, this charming Colonial offers the character of a bygone era with the convenience of village living. From the welcoming double-door entry and inviting front porch to the side porch and deck just off the kitchen, there are plenty of places to relax and enjoy the outdoors. A brick firepit/BBQ area adds even more opportunity for entertaining and enjoying time outside with big back yard. Inside, you’ll find high ceilings, beautiful period character, and the unique appeal of two staircases. The first floor features an entry hall, french doors, living room, kitchen, a full bath and bedroom being used as home office. The home has been recently painted with new windows. Upstairs are two generously sized bedrooms, walk in closet, a convenient Jack-and-Jill full bath with claw foot tub, and a large additional room with a back staircase leading directly down toward the kitchen area offering potential for gym, office or additional living space. Updated, well maintained and ideally located just a few blocks from the Village of Middleburgh. Leave the car home and enjoy local street fairs, school festivities, shopping, restaurants, and community events all just a few blocks away. If you love historic homes with charm, character, outdoor space, and the convenience of being close to everything, this village home is worth a look!
Property Details
Price:
$320,000
MLS #:
R1720139
Status:
Active
Beds:
3
Baths:
2
Type:
Single Family
Subtype:
SingleFamilyResidence
Neighborhood:
middleburghvillage433801
Listed Date:
Oct 5, 2026
Finished Sq Ft:
2,080
Total Sq Ft:
2,080
Lot Size:
17,424 sqft / 0.40 acres (approx)
Year Built:
1863
See this Listing
Schools
School District:
Middleburgh
Interior
Appliances
Gas Oven, Gas Range, Propane Water Heater, Refrigerator
Bathrooms
2 Full Bathrooms
Flooring
Hardwood, Luxury Vinyl, Varies
Heating
Oil, Baseboard, Hot Water
Interior Features
Ceiling Fans, Entrance Foyer, Eat In Kitchen, Country Kitchen, Bedroom On Main Level
Laundry Features
Main Level
Levels
Two
Main Level Bathrooms
1
Main Level Bedrooms
1
Exterior
Architectural Style
Colonial, Two Story
Construction Materials
Frame, Stone, Wood Siding
Exterior Features
Deck, Fully Fenced, Gravel Driveway, Propane Tank Leased
Fencing
Full
Garage Spaces
1
Lot Features
Rectangular, Rectangular Lot, Residential Lot
Other Structures
Sheds, Storage
Parking Features
Detached, Garage
Patio And Porch Features
Covered, Deck, Porch
Roof
Asphalt, Shingle
Stories
2
Window Features
Storm Windows, Wood Frames
Financial
Taxes
$4,738
Map
Community
- Address1558 Clauverwie Road Middleburgh NY
- CityMiddleburgh
- CountySchoharie
- Zip Code12122
Market Summary
Current real estate data for Single Family in Middleburgh as of Oct 11, 2026
9
Single Family Listed
37
Avg DOM
173
Avg $ / SqFt
$328,078
Avg List Price
Property Summary
- 1558 Clauverwie Road Middleburgh NY is a Single Family for sale in Middleburgh, NY, 12122. It is listed for $320,000 and features 3 beds, 2 baths, and has approximately 2,080 square feet of living space, and was originally constructed in 1863. The current price per square foot is $154. The average price per square foot for Single Family listings in Middleburgh is $173. The average listing price for Single Family in Middleburgh is $328,078.
Similar Listings Nearby



 Courtesy of Keller Williams Realty Hudson Valley North. Disclaimer: All data relating to real estate for sale on this page comes from the Broker Reciprocity (BR) of the New York State Alliance of MLSs. Detailed information about real estate listings held by brokerage firms other than Michael Paduano include the name of the listing broker. Neither the listing company nor Michael Paduano shall be responsible for any typographical errors, misinformation, misprints and shall be held totally harmless. The Broker providing this data believes it to be correct, but advises interested parties to confirm any item before relying on it in a purchase decision. Copyright 2026. New York State Alliance of MLSs. All rights reserved.
 1558 Clauverwie Road
Middleburgh, NY