
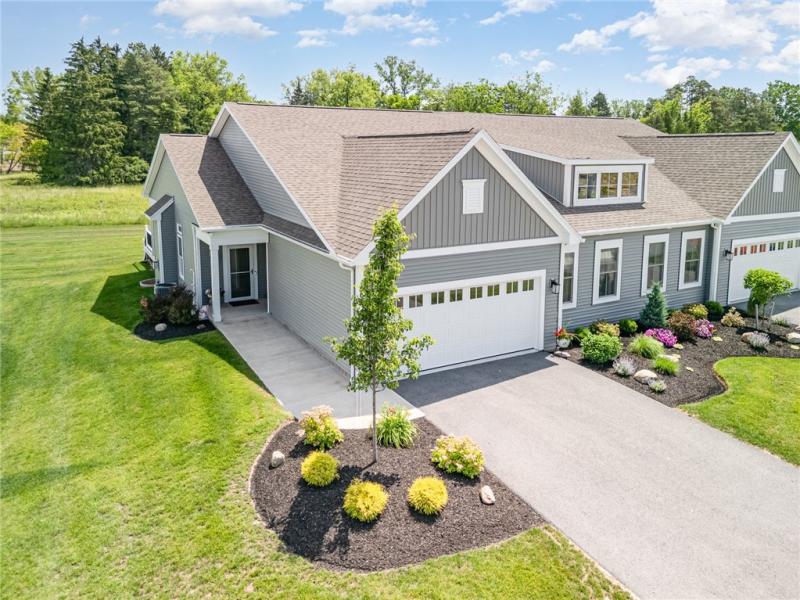
Stunning first-floor townhomes are now available in the highly anticipated newest section of Wolfsberger Park, with this home preparing to begin construction soon. Built by Morrell Builders, a trusted third-generation local builder, this beautifully designed home offers comfort, convenience, and quality craftsmanship. Enjoy a truly maintenance-free lifestyle with no more mowing, shoveling, or exterior upkeep. The 1,755 sq. ft. floorplan features easy first-floor living, an open-concept kitchen with a spacious island, generous bedrooms and baths, ample storage, and large windows that fill the home with natural light. The price includes a finished lower level,adding approximately 750 sq. ft. of additional living space with a bedroom, full bath, and expanded living area. AtInde Design Studio, you’ll hand-select every finish and feature to reflect your personal style. Located just a shortwalk from the heart of Honeoye Falls. Photos may show optional upgrades. Taxes and assessments to be determined.
Property Details
Price:
$608,100
MLS #:
R1702562
Status:
Active
Beds:
3
Baths:
3
Type:
Townhouse
Subdivision:
Wolfsberger Park
Neighborhood:
honeoyefallsvillage263601
Listed Date:
Jul 29, 2026
Finished Sq Ft:
2,505
Total Sq Ft:
2,505
See this Listing
Schools
School District:
Honeoye Falls-Lima
Elementary School:
Lima Elementary
Middle School:
Honeoye Falls-Lima Middle
High School:
Honeoye Falls-Lima Senior High
Interior
Appliances
Dishwasher, Free Standing Range, Disposal, Gas Water Heater, Microwave, Oven, Humidifier
Bathrooms
3 Full Bathrooms
Cooling
Central Air
Fireplaces Total
1
Flooring
Carpet, Luxury Vinyl, Varies
Heating
Gas, Forced Air
Interior Features
Entrance Foyer, Eat In Kitchen, Granite Counters, Great Room, Home Office, Kitchen Island, Kitchen Family Room Combo, Living Dining Room, Pantry, Sliding Glass Doors, Walk In Pantry, Bedroom On Main Level, Bath In Primary Bedroom, Main Level Primary, Primary Suite
Laundry Features
Accessible Utilities Or Laundry, Main Level
Main Level Bathrooms
2
Main Level Bedrooms
2
Exterior
Accessibility Features
Accessible Bedroom, Accessible Entrance
Attached Garage YN
1
Construction Materials
Stone, Vinyl Siding, Pex Plumbing
Exterior Features
Deck
Garage Spaces
2
Lot Features
Rectangular, Rectangular Lot, Residential Lot
New Construction YN
1
Parking Features
Attached, Garage, Other, See Remarks, Garage Door Opener
Patio And Porch Features
Deck, Open, Porch
Roof
Asphalt
Window Features
Thermal Windows
Financial
HOA Fee
$277
HOA Fee Frequency
Monthly
HOA Includes
CommonAreaMaintenance,CommonAreaInsurance,Insurance,MaintenanceStructure,ReserveFund,SnowRemoval,Trash
HOA Name
HOA
Map
Community
- Address58 Chase Meadow Trail Lot 104 Mendon NY
- SubdivisionWolfsberger Park
- CityMendon
- CountyMonroe
- Zip Code14472
Subdivisions in Mendon
Market Summary
Property Summary
- Located in the Wolfsberger Park subdivision, 58 Chase Meadow Trail Lot 104 Mendon NY is a Townhouse for sale in Mendon, NY, 14472. It is listed for $608,100 and features 3 beds, 3 baths, and has approximately 2,505 square feet of living space.The current price per square foot is $243. The average price per square foot for Townhouse listings in Mendon is $278. The average listing price for Townhouse in Mendon is $560,540.
Similar Listings Nearby


 Courtesy of Howard Hanna. Disclaimer: All data relating to real estate for sale on this page comes from the Broker Reciprocity (BR) of the New York State Alliance of MLSs. Detailed information about real estate listings held by brokerage firms other than Michael Paduano include the name of the listing broker. Neither the listing company nor Michael Paduano shall be responsible for any typographical errors, misinformation, misprints and shall be held totally harmless. The Broker providing this data believes it to be correct, but advises interested parties to confirm any item before relying on it in a purchase decision. Copyright 2026. New York State Alliance of MLSs. All rights reserved.
 58 Chase Meadow Trail Lot 104
Mendon, NY