
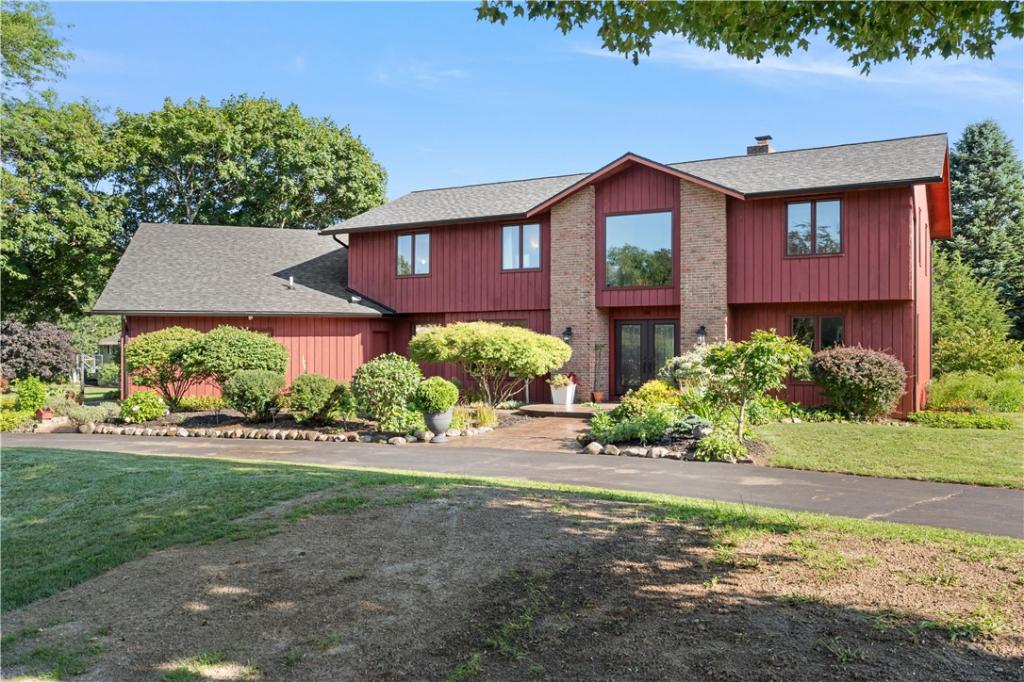
In a world full of cookie cutters… be 115 Drumlin View Drive.
Some homes are built to blend in. This one was designed to stand apart.
Nestled in one of Greater Rochester’s most desirable areas, it delivers the rare combination of timeless architecture, thoughtful design, and everyday livability. From the moment you arrive, the dramatic open foyer, abundant natural light, and grand floor-to-ceiling fireplace create an experience that feels every bit as impressive as it looks.
Every square foot has been designed with purpose (and some with Brazilian hardwood.) Flexible living spaces give you the freedom to truly enjoy a home that fits your lifestyle, whether that’s an elegant formal dining room, executive office, playroom, home movie theatre, or additional gathering space. At the heart of it all, the beautifully appointed kitchen with new appliances flows seamlessly into the home’s main living areas, making entertaining as effortless as everyday life.
When it’s time to unwind, the luxury primary suite offers a private retreat complete with a spa-inspired bath, while generously sized bedrooms and beautifully appointed bathrooms ensure everyone has room to relax in comfort. A dedicated laundry room and deep 2.5-car garage add convenience without sacrificing style.
Step outside and discover why this home feels like an escape. Professionally landscaped grounds, stamped concrete walkways and patios, and a covered porch accented by skylights create the perfect backdrop for quiet mornings, summer evenings, and everything in between.
Luxury isn’t just found in high-end finishes. It’s found in homes that simply feel right the moment you walk through the door. This does.
This isn’t trying to be like every other home on the market.
That’s exactly why you’ll remember it long after you’ve left.
Delayed negotiations until 8/11/26 at 8pm. Open House 8/8 from 11am-1pm and 8/9 1pm-3pm.
Some homes are built to blend in. This one was designed to stand apart.
Nestled in one of Greater Rochester’s most desirable areas, it delivers the rare combination of timeless architecture, thoughtful design, and everyday livability. From the moment you arrive, the dramatic open foyer, abundant natural light, and grand floor-to-ceiling fireplace create an experience that feels every bit as impressive as it looks.
Every square foot has been designed with purpose (and some with Brazilian hardwood.) Flexible living spaces give you the freedom to truly enjoy a home that fits your lifestyle, whether that’s an elegant formal dining room, executive office, playroom, home movie theatre, or additional gathering space. At the heart of it all, the beautifully appointed kitchen with new appliances flows seamlessly into the home’s main living areas, making entertaining as effortless as everyday life.
When it’s time to unwind, the luxury primary suite offers a private retreat complete with a spa-inspired bath, while generously sized bedrooms and beautifully appointed bathrooms ensure everyone has room to relax in comfort. A dedicated laundry room and deep 2.5-car garage add convenience without sacrificing style.
Step outside and discover why this home feels like an escape. Professionally landscaped grounds, stamped concrete walkways and patios, and a covered porch accented by skylights create the perfect backdrop for quiet mornings, summer evenings, and everything in between.
Luxury isn’t just found in high-end finishes. It’s found in homes that simply feel right the moment you walk through the door. This does.
This isn’t trying to be like every other home on the market.
That’s exactly why you’ll remember it long after you’ve left.
Delayed negotiations until 8/11/26 at 8pm. Open House 8/8 from 11am-1pm and 8/9 1pm-3pm.
Property Details
Price:
$549,300
MLS #:
R1698999
Status:
Pending
Beds:
5
Baths:
3
Type:
Single Family
Subtype:
SingleFamilyResidence
Subdivision:
Mendon Farms Sec 03
Neighborhood:
mendon263689
Listed Date:
Aug 4, 2026
Finished Sq Ft:
2,828
Total Sq Ft:
2,828
Lot Size:
30,056 sqft / 0.69 acres (approx)
Year Built:
1977
See this Listing
Schools
School District:
Honeoye Falls-Lima
Interior
Appliances
Dryer, Dishwasher, Disposal, Gas Oven, Gas Range, Gas Water Heater, Microwave, Refrigerator, Washer, Water Purifier Owned
Bathrooms
2 Full Bathrooms, 1 Half Bathroom
Cooling
Central Air
Fireplaces Total
1
Flooring
Carpet, Hardwood, Tile, Varies
Heating
Gas, Forced Air
Interior Features
Breakfast Bar, Ceiling Fans, Cathedral Ceilings, Den, Separate Formal Dining Room, Entrance Foyer, Eat In Kitchen, Separate Formal Living Room, Living Dining Room, Other, See Remarks, Natural Woodwork, Convertible Bedroom, Programmable Thermostat
Laundry Features
Main Level
Levels
Two
Main Level Bathrooms
1
Exterior
Accessibility Features
Low Threshold Shower
Architectural Style
Contemporary
Attached Garage YN
1
Construction Materials
Cedar
Exterior Features
Blacktop Driveway, Enclosed Porch, Fence, Porch
Fencing
Partial
Garage Spaces
2.5
Lot Features
Corner Lot, Irregular Lot, Residential Lot
Parking Features
Attached, Garage, Other
Roof
Architectural, Shingle
Stories
2
Financial
Taxes
$10,125
Map
Community
- Address115 Drumlin View Drive Mendon NY
- SubdivisionMendon Farms Sec 03
- CityMendon
- CountyMonroe
- Zip Code14506
Subdivisions in Mendon
Market Summary
Current real estate data for Single Family in Mendon as of Aug 28, 2026
50
Single Family Listed
175
Avg DOM
265
Avg $ / SqFt
$630,956
Avg List Price
Property Summary
- Located in the Mendon Farms Sec 03 subdivision, 115 Drumlin View Drive Mendon NY is a Single Family for sale in Mendon, NY, 14506. It is listed for $549,300 and features 5 beds, 3 baths, and has approximately 2,828 square feet of living space, and was originally constructed in 1977. The current price per square foot is $194. The average price per square foot for Single Family listings in Mendon is $265. The average listing price for Single Family in Mendon is $630,956.
Similar Listings Nearby




 Courtesy of Real Broker NY LLC. Disclaimer: All data relating to real estate for sale on this page comes from the Broker Reciprocity (BR) of the New York State Alliance of MLSs. Detailed information about real estate listings held by brokerage firms other than Michael Paduano include the name of the listing broker. Neither the listing company nor Michael Paduano shall be responsible for any typographical errors, misinformation, misprints and shall be held totally harmless. The Broker providing this data believes it to be correct, but advises interested parties to confirm any item before relying on it in a purchase decision. Copyright 2026. New York State Alliance of MLSs. All rights reserved.
 115 Drumlin View Drive
Mendon, NY