
OPEN HOUSE! 9/29 5:00-6:30PM
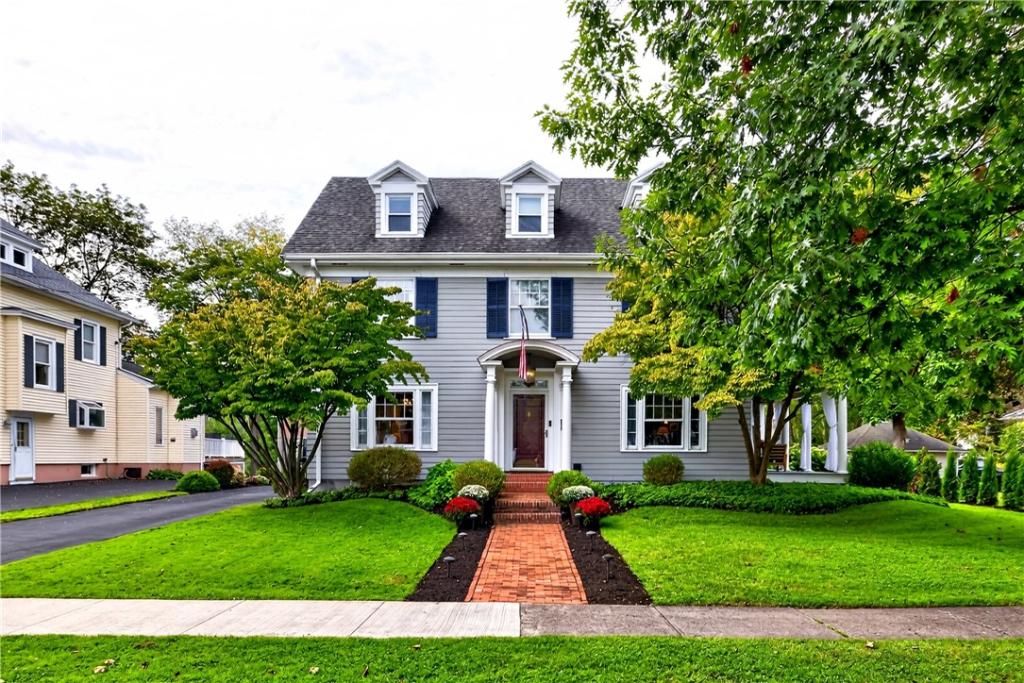
A grand foyer welcomes you into the main level- 5 bedrooms and 2.5 baths unfold across three impressive levels, blending historic charm with thoughtful, tasteful updates throughout. The spacious living room offers plenty of room to gather and unwind, while the generous formal dining room creates the perfect setting for holidays, dinner parties, and everyday meals. The beautifully updated eat-in kitchen is truly the heart of the home, featuring a center island with breakfast bar seating—perfect for morning coffee, casual meals, homework, or gathering with friends while entertaining.
The finished third floor adds approximately 650 sq. ft. of additional living space, providing flexibility for a primary suite, teen suite, guest quarters, or home office. The full basement offers additional storage, workshop and utility space.
Outside, experience everything village living should be. Spend mornings on the porch, host summer evenings on the back patio, or enjoy the beautiful, expansive lawn with plenty of room to gather, garden, and play. A large parking area and spacious shed add everyday convenience.
Set in the heart of the Village of Honeoye Falls, this is more than a beautiful home—it’s a rare opportunity to become the next steward of a documented piece of local architectural history while enjoying the space, comfort, and thoughtful updates of a home designed for your life today. Offers will be reviewed as received!
A grand foyer welcomes you into the main level- 5 bedrooms and 2.5 baths unfold across three impressive levels, blending historic charm with thoughtful, tasteful updates throughout. The spacious living room offers plenty of room to gather and unwind, while the generous formal dining room creates the perfect setting for holidays, dinner parties, and everyday meals. The beautifully updated eat-in kitchen is truly the heart of the home, featuring a center island with breakfast bar seating—perfect for morning coffee, casual meals, homework, or gathering with friends while entertaining.
The finished third floor adds approximately 650 sq. ft. of additional living space, providing flexibility for a primary suite, teen suite, guest quarters, or home office. The full basement offers additional storage, workshop and utility space.
Outside, experience everything village living should be. Spend mornings on the porch, host summer evenings on the back patio, or enjoy the beautiful, expansive lawn with plenty of room to gather, garden, and play. A large parking area and spacious shed add everyday convenience.
Set in the heart of the Village of Honeoye Falls, this is more than a beautiful home—it’s a rare opportunity to become the next steward of a documented piece of local architectural history while enjoying the space, comfort, and thoughtful updates of a home designed for your life today. Offers will be reviewed as received!
Property Details
Price:
$499,900
MLS #:
R1714009
Status:
Pending
Beds:
5
Baths:
3
Type:
Single Family
Subtype:
SingleFamilyResidence
Neighborhood:
honeoyefallsvillage263601
Listed Date:
Sep 17, 2026
Finished Sq Ft:
2,928
Total Sq Ft:
2,928
Lot Size:
21,780 sqft / 0.50 acres (approx)
Year Built:
1913
See this Listing
Schools
School District:
Honeoye Falls-Lima
Elementary School:
Lima Elementary
Middle School:
Honeoye Falls-Lima Middle
High School:
Honeoye Falls-Lima Senior High
Interior
Appliances
Dryer, Dishwasher, Gas Oven, Gas Range, Gas Water Heater, Microwave, Refrigerator, Washer
Bathrooms
2 Full Bathrooms, 1 Half Bathroom
Cooling
Central Air
Fireplaces Total
1
Flooring
Hardwood, Luxury Vinyl, Tile, Varies
Heating
Gas, Forced Air
Interior Features
Attic, Separate Formal Dining Room, Entrance Foyer, Eat In Kitchen, Separate Formal Living Room, Guest Accommodations, Home Office, Kitchen Island, Pantry, Quartz Counters, Programmable Thermostat
Laundry Features
In Basement
Main Level Bathrooms
1
Exterior
Architectural Style
Colonial, Two Story
Construction Materials
Blown In Insulation, Wood Siding
Exterior Features
Blacktop Driveway, Patio
Lot Features
Rectangular, Rectangular Lot, Residential Lot
Other Structures
Sheds, Storage
Parking Features
No Garage, Driveway
Patio And Porch Features
Covered, Patio, Porch
Roof
Asphalt, Membrane, Rubber
Stories
3
Financial
Taxes
$9,289
Map
Community
- Address71 Ontario Street Mendon NY
- CityMendon
- CountyMonroe
- Zip Code14472
Subdivisions in Mendon
Market Summary
Current real estate data for Single Family in Mendon as of Oct 14, 2026
53
Single Family Listed
183
Avg DOM
269
Avg $ / SqFt
$631,415
Avg List Price
Property Summary
- 71 Ontario Street Mendon NY is a Single Family for sale in Mendon, NY, 14472. It is listed for $499,900 and features 5 beds, 3 baths, and has approximately 2,928 square feet of living space, and was originally constructed in 1913. The current price per square foot is $171. The average price per square foot for Single Family listings in Mendon is $269. The average listing price for Single Family in Mendon is $631,415.
Similar Listings Nearby


 Courtesy of Tru Agent Real Estate. Disclaimer: All data relating to real estate for sale on this page comes from the Broker Reciprocity (BR) of the New York State Alliance of MLSs. Detailed information about real estate listings held by brokerage firms other than Michael Paduano include the name of the listing broker. Neither the listing company nor Michael Paduano shall be responsible for any typographical errors, misinformation, misprints and shall be held totally harmless. The Broker providing this data believes it to be correct, but advises interested parties to confirm any item before relying on it in a purchase decision. Copyright 2026. New York State Alliance of MLSs. All rights reserved.
 71 Ontario Street
Mendon, NY