
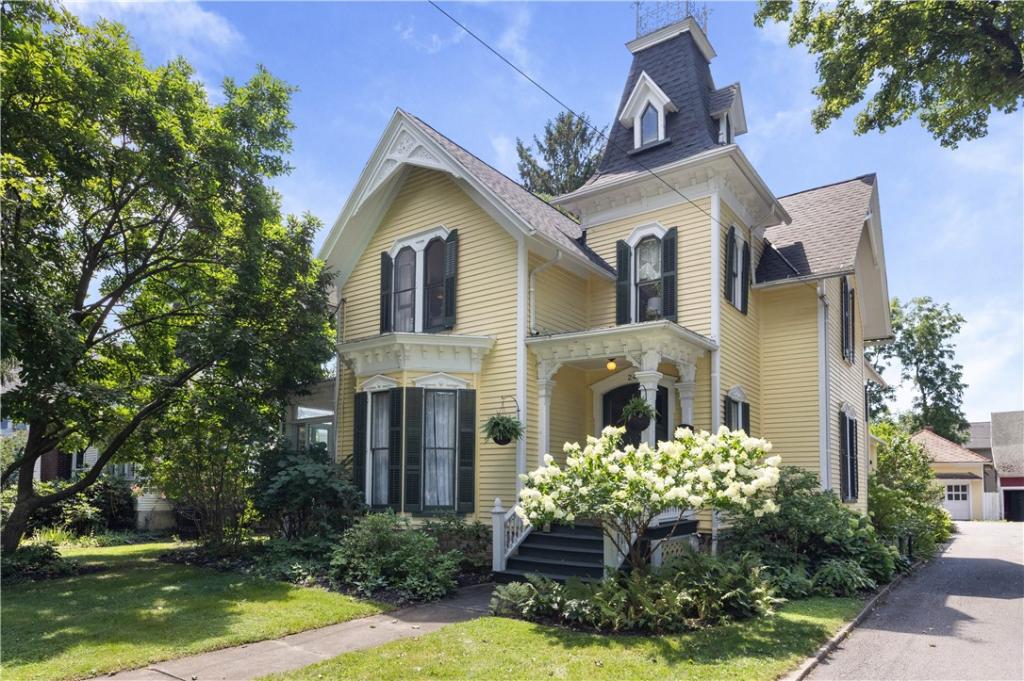
Welcome to one of Honeoye Falls’ most admired village homes, where timeless Victorian character meets exceptional modern luxury. Set on a beautifully landscaped half-acre lot, this magazine-worthy residence offers over 2,907 square feet of thoughtfully renovated living space with 4 bedrooms and 3 full baths.
The heart of the home is a stunning chef’s kitchen featuring a dramatic quartzite island, premium stainless steel appliances, double ovens, a professional six-burner American Range gas stove, farmhouse sink, and an adjoining butler’s pantry—designed for effortless entertaining and everyday living. Rich hardwood floors, original woodwork, and classic architectural details blend seamlessly with today’s most desirable finishes.
Retreat to the expansive primary suite complete with a spa-inspired bath and an abundance of custom closet space. A first-floor bedroom or private office, full bath, and convenient first-floor laundry provide flexibility for today’s lifestyle.
Step outside to experience a truly spectacular outdoor setting. Mature trees, lush perennial gardens, and professionally designed landscaping surround inviting porches and patios, creating a private oasis in the heart of the village. A detached two-car garage offers second-floor exceptional storage or bonus space, workshop space, or endless possibilities for hobbies and recreation.
Located just steps from the charming shops, restaurants, parks, and highly regarded Honeoye Falls-Lima schools, this extraordinary home offers the perfect blend of historic elegance, modern comfort, and small-town living. A rare opportunity to own one of the Village of Honeoye Falls’ finest residences. Open House: Tues 8/18 5:00-6:30pm, Weds 8/19 5:00-6:30pm. Showings to begin 08/17/2026. Offers will be reviewed as they are received beginning on 08/17/2026.
The heart of the home is a stunning chef’s kitchen featuring a dramatic quartzite island, premium stainless steel appliances, double ovens, a professional six-burner American Range gas stove, farmhouse sink, and an adjoining butler’s pantry—designed for effortless entertaining and everyday living. Rich hardwood floors, original woodwork, and classic architectural details blend seamlessly with today’s most desirable finishes.
Retreat to the expansive primary suite complete with a spa-inspired bath and an abundance of custom closet space. A first-floor bedroom or private office, full bath, and convenient first-floor laundry provide flexibility for today’s lifestyle.
Step outside to experience a truly spectacular outdoor setting. Mature trees, lush perennial gardens, and professionally designed landscaping surround inviting porches and patios, creating a private oasis in the heart of the village. A detached two-car garage offers second-floor exceptional storage or bonus space, workshop space, or endless possibilities for hobbies and recreation.
Located just steps from the charming shops, restaurants, parks, and highly regarded Honeoye Falls-Lima schools, this extraordinary home offers the perfect blend of historic elegance, modern comfort, and small-town living. A rare opportunity to own one of the Village of Honeoye Falls’ finest residences. Open House: Tues 8/18 5:00-6:30pm, Weds 8/19 5:00-6:30pm. Showings to begin 08/17/2026. Offers will be reviewed as they are received beginning on 08/17/2026.
Property Details
Price:
$499,900
MLS #:
R1703754
Status:
Pending
Beds:
4
Baths:
3
Type:
Single Family
Subtype:
SingleFamilyResidence
Neighborhood:
honeoyefallsvillage263601
Listed Date:
Aug 14, 2026
Finished Sq Ft:
2,907
Total Sq Ft:
2,907
Lot Size:
21,780 sqft / 0.50 acres (approx)
Year Built:
1900
See this Listing
Schools
School District:
Honeoye Falls-Lima
Elementary School:
Lima Elementary
Middle School:
Honeoye Falls-Lima Middle
High School:
Honeoye Falls-Lima Senior High
Interior
Appliances
Dryer, Dishwasher, Disposal, Gas Oven, Gas Range, Gas Water Heater, Microwave, Refrigerator, Washer
Bathrooms
3 Full Bathrooms
Cooling
Wall Units
Fireplaces Total
1
Flooring
Hardwood, Tile, Varies
Heating
Gas, Baseboard, Hot Water
Interior Features
Den, Entrance Foyer, Eat In Kitchen, Separate Formal Living Room, Granite Counters, Home Office, Kitchen Island, Kitchen Family Room Combo, Living Dining Room, Pantry, Quartz Counters, Walk In Pantry, Natural Woodwork, Bedroom On Main Level, Bath In Primary Bedroom, Workshop
Laundry Features
Main Level
Levels
Two
Main Level Bathrooms
1
Main Level Bedrooms
1
Exterior
Architectural Style
Historic Antique, Two Story, Victorian
Construction Materials
Wood Siding, Copper Plumbing, Pex Plumbing
Exterior Features
Blacktop Driveway, Enclosed Porch, Porch, Patio, Private Yard, See Remarks
Garage Spaces
2
Lot Features
Near Public Transit, Rectangular, Rectangular Lot, Residential Lot, Wooded
Other Structures
Barns, Outbuilding
Parking Features
Detached, Electricity, Garage, Storage, Workshop In Garage, Driveway, Shared Driveway
Patio And Porch Features
Open, Patio, Porch
Roof
Asphalt
Stories
2
Financial
Taxes
$10,086
Map
Community
- Address24 Monroe Street Mendon NY
- CityMendon
- CountyMonroe
- Zip Code14472
Subdivisions in Mendon
Market Summary
Current real estate data for Single Family in Mendon as of Aug 28, 2026
50
Single Family Listed
175
Avg DOM
265
Avg $ / SqFt
$630,956
Avg List Price
Property Summary
- 24 Monroe Street Mendon NY is a Single Family for sale in Mendon, NY, 14472. It is listed for $499,900 and features 4 beds, 3 baths, and has approximately 2,907 square feet of living space, and was originally constructed in 1900. The current price per square foot is $172. The average price per square foot for Single Family listings in Mendon is $265. The average listing price for Single Family in Mendon is $630,956.
Similar Listings Nearby


 Courtesy of Tru Agent Real Estate. Disclaimer: All data relating to real estate for sale on this page comes from the Broker Reciprocity (BR) of the New York State Alliance of MLSs. Detailed information about real estate listings held by brokerage firms other than Michael Paduano include the name of the listing broker. Neither the listing company nor Michael Paduano shall be responsible for any typographical errors, misinformation, misprints and shall be held totally harmless. The Broker providing this data believes it to be correct, but advises interested parties to confirm any item before relying on it in a purchase decision. Copyright 2026. New York State Alliance of MLSs. All rights reserved.
 24 Monroe Street
Mendon, NY