
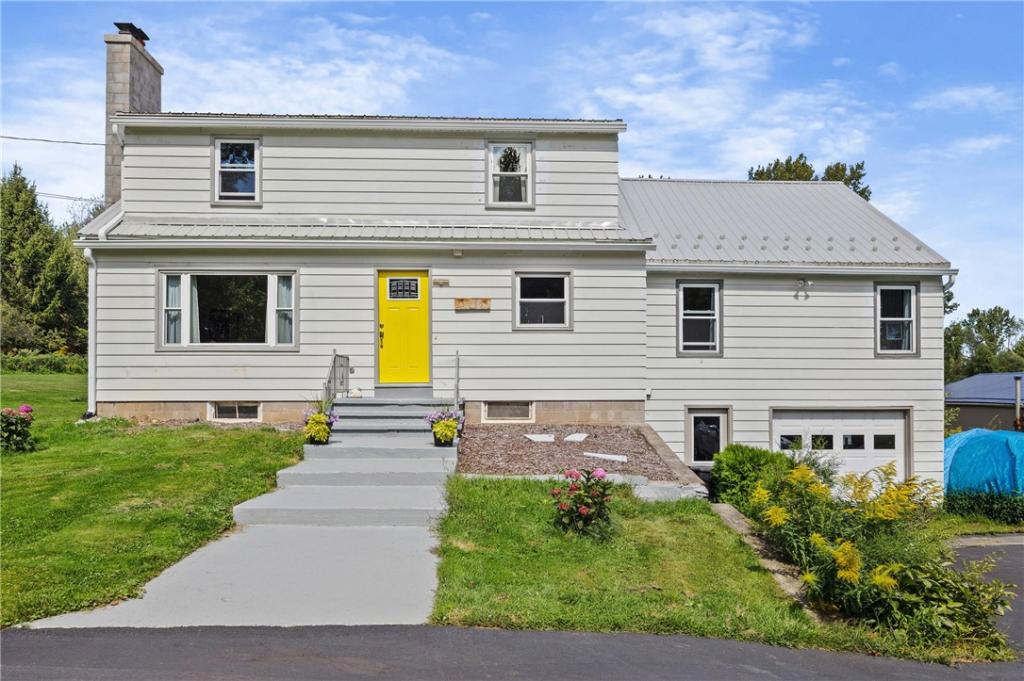
Still is able to be shown currently have a contingent offer so if interested please reach out!
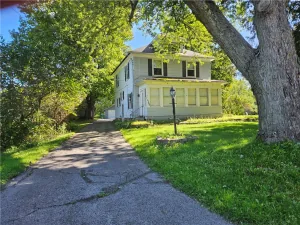
Enjoy your own private retreat with actual private maintained trails leading to an overlook with incredible views, mature plantings, fruit trees, a gazebo and even established grapevines — imagine making your own wine and enjoying it while watching the glorious sunsets! Additional outbuilding offers endless possibilities for storage, hobbies, gardening or even a future chicken coop.
Inside, gorgeous hardwood floors and spacious rooms welcome you, including a **FIRST-FLOOR PRIMARY BEDROOM & FULL BATH**, providing flexibility for a variety of living arrangements. Gorgeous Open Kitchen for entertaining with Huge open Dining room!! The oversized first-floor laundry room overlooks the beautifully maintained large deck and backyard. Step outside to the deck and lower patio area — already waiting for your future hot tub and outdoor entertaining!
The 1.5-car attached garage provides additional storage, with an automatic garage door system ready to be reconnected. There is SO MUCH MORE downstairs! The SPACIOUS WALKOUT LOWER LEVEL has Workshops & offers tremendous possibilities for a home gym, recreation space, office, guest quarters or potential extended family/in-law living arrangement. Plumbing is already present and rooms have been configured for additional living space; **buyer to verify permitted use, code requirements and any necessary approvals Sauna does not convey and Refrigerator negotiable!
The meticulous owners have completed an extensive list of improvements, including State of the Art Boiler System, New windows, Metal roof, gutters, Kitchen, Baths, updated electrical, drywall, paint etc. There is simply too much to list! We welcome the most meticulous buyers — all of the work has already been done for you! Come experience the space, privacy, views & possibilities for yourself! See attached improvement list for addt’l details and come see your new slice of paradise & fall in love!!
Went Past delayed negotiations here is your opportunity to see it and purchase it. See attached Appraisal
Enjoy your own private retreat with actual private maintained trails leading to an overlook with incredible views, mature plantings, fruit trees, a gazebo and even established grapevines — imagine making your own wine and enjoying it while watching the glorious sunsets! Additional outbuilding offers endless possibilities for storage, hobbies, gardening or even a future chicken coop.
Inside, gorgeous hardwood floors and spacious rooms welcome you, including a **FIRST-FLOOR PRIMARY BEDROOM & FULL BATH**, providing flexibility for a variety of living arrangements. Gorgeous Open Kitchen for entertaining with Huge open Dining room!! The oversized first-floor laundry room overlooks the beautifully maintained large deck and backyard. Step outside to the deck and lower patio area — already waiting for your future hot tub and outdoor entertaining!
The 1.5-car attached garage provides additional storage, with an automatic garage door system ready to be reconnected. There is SO MUCH MORE downstairs! The SPACIOUS WALKOUT LOWER LEVEL has Workshops & offers tremendous possibilities for a home gym, recreation space, office, guest quarters or potential extended family/in-law living arrangement. Plumbing is already present and rooms have been configured for additional living space; **buyer to verify permitted use, code requirements and any necessary approvals Sauna does not convey and Refrigerator negotiable!
The meticulous owners have completed an extensive list of improvements, including State of the Art Boiler System, New windows, Metal roof, gutters, Kitchen, Baths, updated electrical, drywall, paint etc. There is simply too much to list! We welcome the most meticulous buyers — all of the work has already been done for you! Come experience the space, privacy, views & possibilities for yourself! See attached improvement list for addt’l details and come see your new slice of paradise & fall in love!!
Went Past delayed negotiations here is your opportunity to see it and purchase it. See attached Appraisal
Property Details
Price:
$349,900
MLS #:
R1714812
Status:
ActiveUnderContract
Beds:
5
Baths:
3
Type:
Single Family
Subtype:
SingleFamilyResidence
Neighborhood:
marion543200
Listed Date:
Sep 15, 2026
Finished Sq Ft:
2,206
Total Sq Ft:
2,206
Lot Size:
60,984 sqft / 1.40 acres (approx)
Year Built:
1960
See this Listing
Schools
School District:
Marion
Interior
Appliances
Dryer, Dishwasher, Exhaust Fan, Electric Oven, Electric Range, Electric Water Heater, Range Hood, Washer, Humidifier, Water Purifier Owned, Water Softener Owned
Bathrooms
2 Full Bathrooms, 1 Half Bathroom
Cooling
Zoned
Fireplaces Total
1
Flooring
Carpet, Ceramic Tile, Hardwood, Luxury Vinyl, Tile, Varies
Heating
Oil, Zoned, Hot Water
Interior Features
Cedar Closets, Ceiling Fans, Cathedral Ceilings, Den, Separate Formal Dining Room, Eat In Kitchen, Separate Formal Living Room, Granite Counters, Great Room, Kitchen Island, Pantry, See Remarks, Sliding Glass Doors, Bedroom On Main Level, Convertible Bedroom, In Law Floorplan, Bath In Primary Bedroom, Main Level Primary, Programmable Thermostat, Workshop
Laundry Features
Accessible Utilities Or Laundry, Main Level
Levels
Two
Main Level Bathrooms
2
Main Level Bedrooms
1
Exterior
Accessibility Features
Accessible Bedroom, Low Threshold Shower, Other, Accessible Doors
Architectural Style
Colonial, Two Story
Attached Garage YN
1
Community Features
Trails Paths
Construction Materials
Aluminum Siding, Vinyl Siding, Copper Plumbing, Pex Plumbing
Exterior Features
Blacktop Driveway, Deck, Patio, Private Yard, See Remarks
Garage Spaces
1.5
Green Energy Efficient
Appliances, Windows
Lot Features
Irregular Lot, Other, Secluded, See Remarks, Wooded
Other Structures
Gazebo, Other, Sheds, Storage
Parking Features
Attached, Garage, Circular Driveway, Garage Door Opener
Patio And Porch Features
Deck, Open, Patio, Porch
Stories
2
Financial
Taxes
$6,153
Map
Community
- Address3035 Sherwood Road Marion NY
- CityMarion
- CountyWayne
- Zip Code14522
Market Summary
Current real estate data for Single Family in Marion as of Oct 11, 2026
13
Single Family Listed
33
Avg DOM
155
Avg $ / SqFt
$292,377
Avg List Price
Property Summary
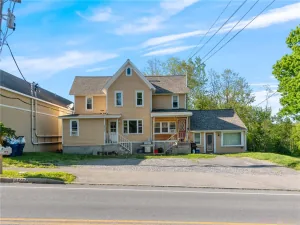
- 3035 Sherwood Road Marion NY is a Single Family for sale in Marion, NY, 14522. It is listed for $349,900 and features 5 beds, 3 baths, and has approximately 2,206 square feet of living space, and was originally constructed in 1960. The current price per square foot is $159. The average price per square foot for Single Family listings in Marion is $155. The average listing price for Single Family in Marion is $292,377.
Similar Listings Nearby





 Courtesy of Empire Realty Group. Disclaimer: All data relating to real estate for sale on this page comes from the Broker Reciprocity (BR) of the New York State Alliance of MLSs. Detailed information about real estate listings held by brokerage firms other than Michael Paduano include the name of the listing broker. Neither the listing company nor Michael Paduano shall be responsible for any typographical errors, misinformation, misprints and shall be held totally harmless. The Broker providing this data believes it to be correct, but advises interested parties to confirm any item before relying on it in a purchase decision. Copyright 2026. New York State Alliance of MLSs. All rights reserved.
 3035 Sherwood Road
Marion, NY