
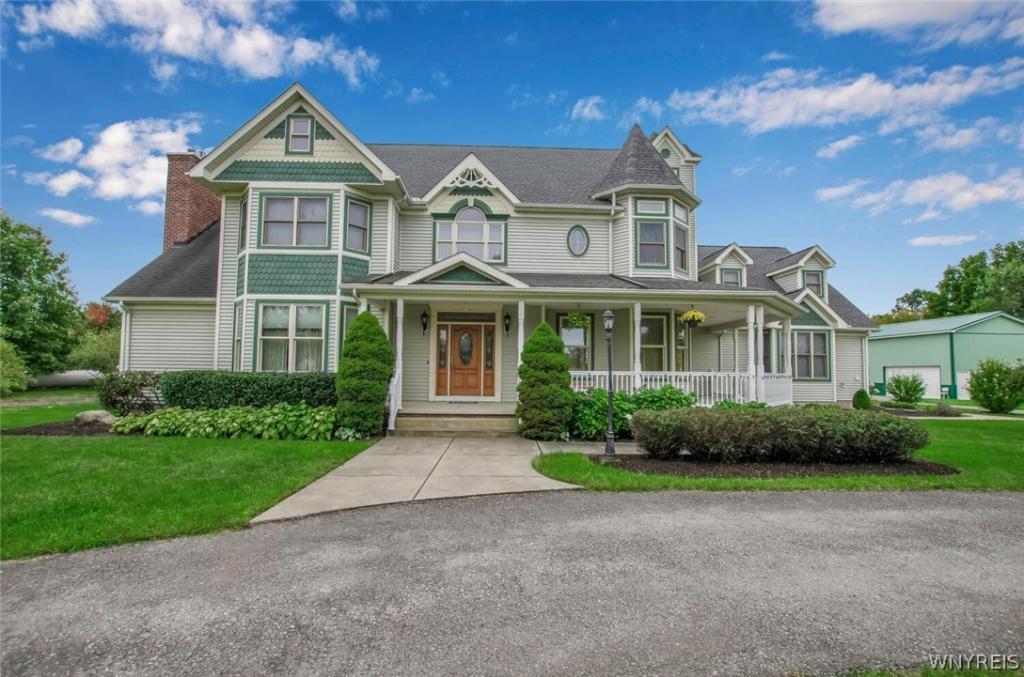
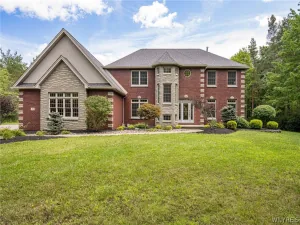
Welcome to 11411 Stolle Road, an exceptional 10-acre private estate offering space, privacy, efficiency and resort-style amenities just outside East Aurora. Built in 2003, this distinctive 5-bedroom, 6-bath home offers 5,434 sq. ft. and was operated by a previous owner as a B&B for more than 20 years.
At the heart of the home is a chef’s dream kitchen with a large walk-in pantry. Generous living spaces include a gas fireplace and second-floor family/common area. An additional room above the attached garage has a full bath, while a third-floor walk-in attic provides abundant storage.
Energy-efficient features include geothermal heating/cooling with touchscreen thermostat and zone control, solar panels and whole-home battery backup. A 25kW generator can recharge the batteries during an outage. It can operate on propane or natural gas, currently runs on propane, and the propane tank is owned. Other improvements include a new utility transformer, 16 Pella replacement windows, LeafFilter and a new radon mitigation system.
Enjoy large covered front and rear porches, a heated inground pool with LED pool lighting, and a fenced garden area with established apple trees.
Parking and workshop space includes an attached 3-car garage and 24′ x 36′ detached pole barn/2.5-car garage with lift. The basement is accessible from both the home and attached garage. A Grasshopper zero-turn mower and fuel-storage tank are included.
Additional improvements include a redone driveway from the road to the circular drive, and replacement of the south side of the roof and pool house roof in 2017.
Offering 10 private acres, over 5,400 sq. ft., extensive garage/workshop space, heated pool, covered porches and impressive energy and backup-power systems, this distinctive property offers an exceptional Western New York estate lifestyle. distinctive Western New York estate.
At the heart of the home is a chef’s dream kitchen with a large walk-in pantry. Generous living spaces include a gas fireplace and second-floor family/common area. An additional room above the attached garage has a full bath, while a third-floor walk-in attic provides abundant storage.
Energy-efficient features include geothermal heating/cooling with touchscreen thermostat and zone control, solar panels and whole-home battery backup. A 25kW generator can recharge the batteries during an outage. It can operate on propane or natural gas, currently runs on propane, and the propane tank is owned. Other improvements include a new utility transformer, 16 Pella replacement windows, LeafFilter and a new radon mitigation system.
Enjoy large covered front and rear porches, a heated inground pool with LED pool lighting, and a fenced garden area with established apple trees.
Parking and workshop space includes an attached 3-car garage and 24′ x 36′ detached pole barn/2.5-car garage with lift. The basement is accessible from both the home and attached garage. A Grasshopper zero-turn mower and fuel-storage tank are included.
Additional improvements include a redone driveway from the road to the circular drive, and replacement of the south side of the roof and pool house roof in 2017.
Offering 10 private acres, over 5,400 sq. ft., extensive garage/workshop space, heated pool, covered porches and impressive energy and backup-power systems, this distinctive property offers an exceptional Western New York estate lifestyle. distinctive Western New York estate.
Property Details
Price:
$1,645,000
MLS #:
B1709730
Status:
Active
Beds:
5
Baths:
7
Type:
Single Family
Subtype:
SingleFamilyResidence
Neighborhood:
marilla145400
Listed Date:
Aug 27, 2026
Finished Sq Ft:
5,434
Total Sq Ft:
5,434
Lot Size:
435,600 sqft / 10.00 acres (approx)
Year Built:
2003
See this Listing
Schools
School District:
Iroquois
High School:
Iroquois Senior High
Interior
Appliances
Built In Refrigerator, Double Oven, Dishwasher, Exhaust Fan, Gas Cooktop, Gas Oven, Gas Range, Microwave, Refrigerator, Range Hood, Solar Hot Water, See Remarks, Wine Cooler, Water Heater
Bathrooms
6 Full Bathrooms, 2 Half Bathrooms
Cooling
Other, See Remarks, Central Air
Fireplaces Total
1
Flooring
Carpet, Ceramic Tile, Hardwood, Varies, Vinyl
Heating
Gas, Geothermal, Other, Solar, See Remarks, Forced Air
Interior Features
Central Vacuum, Den, Separate Formal Dining Room, Entrance Foyer, Separate Formal Living Room, Granite Counters, Jetted Tub, Kitchen Island, Other, Partially Furnished, See Remarks, Skylights, Walk In Pantry, Natural Woodwork, Bedroom On Main Level, Convertible Bedroom, Main Level Primary, Primary Suite
Laundry Features
Accessible Utilities Or Laundry, Main Level
Levels
Two
Main Level Bathrooms
3
Main Level Bedrooms
1
Exterior
Accessibility Features
Accessible Bedroom, Low Threshold Shower
Architectural Style
Victorian
Attached Garage YN
1
Construction Materials
Vinyl Siding, Copper Plumbing
Exterior Features
Blacktop Driveway, Concrete Driveway, Fence, Pool, Patio, Propane Tank Owned
Fencing
Partial
Garage Spaces
5.5
Green Energy Efficient
Lighting
Lot Features
Agricultural, Rectangular, Rectangular Lot, Residential Lot, Rural Lot
Other Structures
Barns, Outbuilding, Pool House, Second Garage
Parking Features
Attached, Electricity, Garage, Heated Garage, Storage, Driveway, Garage Door Opener, Other
Patio And Porch Features
Covered, Patio, Porch
Roof
Asphalt
Security Features
Security System Owned
Stories
2
Window Features
Skylights
Financial
Taxes
$17,620
Map
Community
- Address11411 Stolle Road Marilla NY
- CityMarilla
- CountyErie
- Zip Code14052
Subdivisions in Marilla
Market Summary
Current real estate data for Single Family in Marilla as of Oct 16, 2026
17
Single Family Listed
30
Avg DOM
217
Avg $ / SqFt
$421,306
Avg List Price
Property Summary
- 11411 Stolle Road Marilla NY is a Single Family for sale in Marilla, NY, 14052. It is listed for $1,645,000 and features 5 beds, 7 baths, and has approximately 5,434 square feet of living space, and was originally constructed in 2003. The current price per square foot is $303. The average price per square foot for Single Family listings in Marilla is $217. The average listing price for Single Family in Marilla is $421,306.
Similar Listings Nearby

 Courtesy of Howard Hanna WNY Inc.. Disclaimer: All data relating to real estate for sale on this page comes from the Broker Reciprocity (BR) of the New York State Alliance of MLSs. Detailed information about real estate listings held by brokerage firms other than Michael Paduano include the name of the listing broker. Neither the listing company nor Michael Paduano shall be responsible for any typographical errors, misinformation, misprints and shall be held totally harmless. The Broker providing this data believes it to be correct, but advises interested parties to confirm any item before relying on it in a purchase decision. Copyright 2026. New York State Alliance of MLSs. All rights reserved.
 11411 Stolle Road
Marilla, NY