
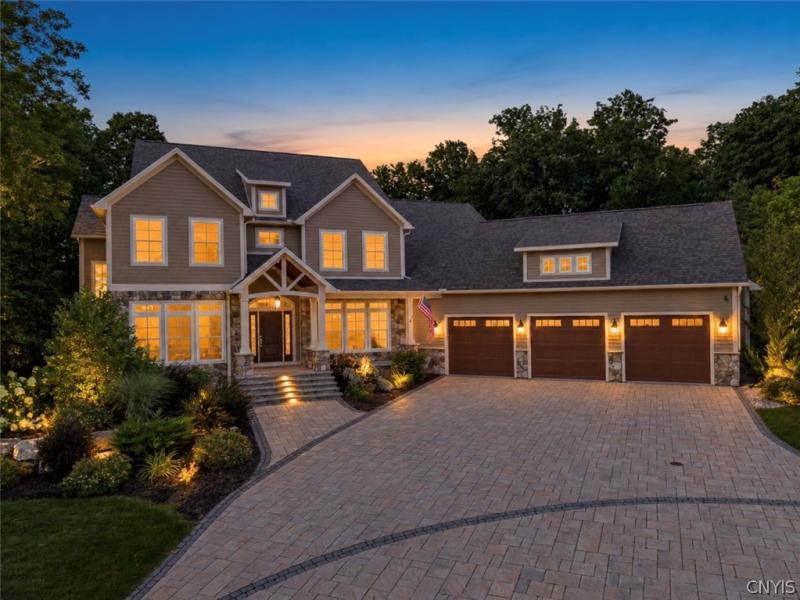
Completed in 2023 by Harrington Homes, this custom Mallards Landing residence pairs striking architecture and richly detailed interiors with an exceptional outdoor retreat. Set on more than an acre near the top of a quiet cul-de-sac, the home offers 6 bedrooms, 5½ baths, and nearly 5,800 square feet of finished living space. Thoughtfully coordinated materials, custom woodwork, and carefully selected finishes give the home a distinctive character and a sense of continuity throughout.
A full paver horseshoe driveway curves around a mature maple tree, creating a memorable arrival framed by extensive landscaping and architectural lighting. Expansive backyard terraces connect a heated pool, 7-person Hot Spring Grandee spa, and covered outdoor living and dining areas anchored by a gas fireplace. A separate gas firepit, black aluminum fencing, evergreen screening, and irrigation complete the grounds.
Inside, character-grade red oak floors lend warmth to a dramatic great room with soaring ceilings, walls of windows, and a stone-surround gas fireplace. The kitchen pairs Wolf appliances and Sub-Zero refrigeration with Avalon White granite countertops and full-height backsplashes. A generous island, breakfast area, concealed walk-in pantry, butler’s bar with beverage refrigeration, and formal dining room make entertaining effortless.
A spacious first-floor guest suite with a private bath accommodates extended stays or multigenerational living. A study with floor-to-ceiling custom cherry built-ins, large laundry room with Caesarstone countertops, and mudroom balance beauty with everyday function.
Upstairs, an open loft connects four bedrooms, each with a walk-in closet. The expansive primary suite includes a dressing closet and bath with heated tile floors and an oversized steam shower with dual Steamist generators.
The approximately 1,300-square-foot finished lower level adds a recreation area, sixth bedroom, full bath, and fitness room with specialized flooring.
Nearly new and entirely turnkey, 4596 Widgeon Path brings architecture, interiors, landscape, and location together in one cohesive property, ready to enjoy.
Property Details
Price:
$2,250,000
MLS #:
S1722786
Status:
Active
Beds:
6
Baths:
6
Type:
Single Family
Subtype:
SingleFamilyResidence
Subdivision:
Mallards Lndg Ph 2 Sec 8
Neighborhood:
manlius313889
Listed Date:
Oct 16, 2026
Finished Sq Ft:
5,795
Total Sq Ft:
5,795
Lot Size:
45,302 sqft / 1.04 acres (approx)
Year Built:
2023
See this Listing
Schools
School District:
Fayetteville-Manlius
Interior
Appliances
Built In Refrigerator, Dryer, Dishwasher, Exhaust Fan, Disposal, Gas Oven, Gas Range, Gas Water Heater, Microwave, Refrigerator, Range Hood, Tankless Water Heater, Wine Cooler, Washer
Bathrooms
5 Full Bathrooms, 1 Half Bathroom
Below Grade Finished Area
1329
Cooling
Central Air
Fireplaces Total
2
Flooring
Ceramic Tile, Hardwood, Tile, Varies
Heating
Gas, Forced Air, Radiant
Interior Features
Den, Separate Formal Dining Room, Entrance Foyer, Guest Accommodations, Granite Counters, Great Room, Home Office, Hot Tub Spa, Kitchen Island, Kitchen Family Room Combo, Living Dining Room, Pantry, Solid Surface Counters, Walk In Pantry, Bedroom On Main Level, In Law Floorplan, Loft, Bath In Primary Bedroom
Laundry Features
Main Level, Upper Level
Levels
Two
Main Level Bathrooms
2
Main Level Bedrooms
1
Exterior
Architectural Style
Colonial, Craftsman, Two Story, Transitional
Attached Garage YN
1
Construction Materials
Frame, Stone, Spray Foam Insulation, Wood Siding
Exterior Features
Fully Fenced, Hot Tub Spa, Pool, Patio, Private Yard, See Remarks
Fencing
Full
Garage Spaces
3
Lot Features
Cul De Sac, Pie Shaped Lot, Residential Lot
Parking Features
Attached, Garage, Circular Driveway, Garage Door Opener, Paver Block
Patio And Porch Features
Covered, Patio, Porch
Roof
Asphalt, Architectural, Shingle
Spa Features
Hot Tub
Stories
2
Financial
Taxes
$36,891
Map
Community
- Address4596 Widgeon Path Manlius NY
- SubdivisionMallards Lndg Ph 2 Sec 8
- CityManlius
- CountyOnondaga
- Zip Code13104
Subdivisions in Manlius
- Academy Hill Sec B
- Academy Hills Sec G
- Austin Mdws South Ph 4
- Brookside
- Brookside Sec 2
- Canterburry Woods Sec F
- Cary subdivision
- Cherry Manor Sec 3
- Collincroft
- Crane Brook Condo Un #17
- Eagle View Sec C
- Erie Village Ph 10
- Erie Village Ph 4
- Erie Village Ph 8
- Falcon View Sec 2a
- Freemont Heights Tr
- Freemont Heights Tr Sec F
- Freemont Manor Tr
- Fremont Hills Sec #b
- Fremont Mdws Tr Sec 6
- HARRINGTON TERR
- Helfer Estates Sec N
- Homewood
- Kings Grant Estates Sec 1
- Larocco Kisha
- Mallards Landing
- Mallards Lndg Ph 2 Sec 16
- Mallards Lndg Ph 2 Sec 2
- Mallards Lndg Ph II Sec I
- Mapledale Add
- McIntyre Commons
- Meadow Stream Tr Setion B
- Meadowstream Sec B
- Meadwos Stream Anx
- Megnin Farms Plan 5
- Minoa Farms
- Section C/The Hale Ests
- Spy Glass Hill Sec A
- Stonehedge Tr
- Sunrise Terrace
- The Bluffs @ Brandywine
- Timber Rdg
- Timber Rdge
- Town/Manlius
- Village/Fayetteville
- Woodchuck Hill Estates Se
Market Summary
Current real estate data for Single Family in Manlius as of Oct 20, 2026
129
Single Family Listed
120
Avg DOM
217
Avg $ / SqFt
$506,593
Avg List Price
Property Summary
- Located in the Mallards Lndg Ph 2 Sec 8 subdivision, 4596 Widgeon Path Manlius NY is a Single Family for sale in Manlius, NY, 13104. It is listed for $2,250,000 and features 6 beds, 6 baths, and has approximately 5,795 square feet of living space, and was originally constructed in 2023. The current price per square foot is $388. The average price per square foot for Single Family listings in Manlius is $217. The average listing price for Single Family in Manlius is $506,593.
Similar Listings Nearby
 Courtesy of Finger Lakes Sothebys Intl.. Disclaimer: All data relating to real estate for sale on this page comes from the Broker Reciprocity (BR) of the New York State Alliance of MLSs. Detailed information about real estate listings held by brokerage firms other than Michael Paduano include the name of the listing broker. Neither the listing company nor Michael Paduano shall be responsible for any typographical errors, misinformation, misprints and shall be held totally harmless. The Broker providing this data believes it to be correct, but advises interested parties to confirm any item before relying on it in a purchase decision. Copyright 2026. New York State Alliance of MLSs. All rights reserved.
4596 Widgeon Path
Manlius, NY