
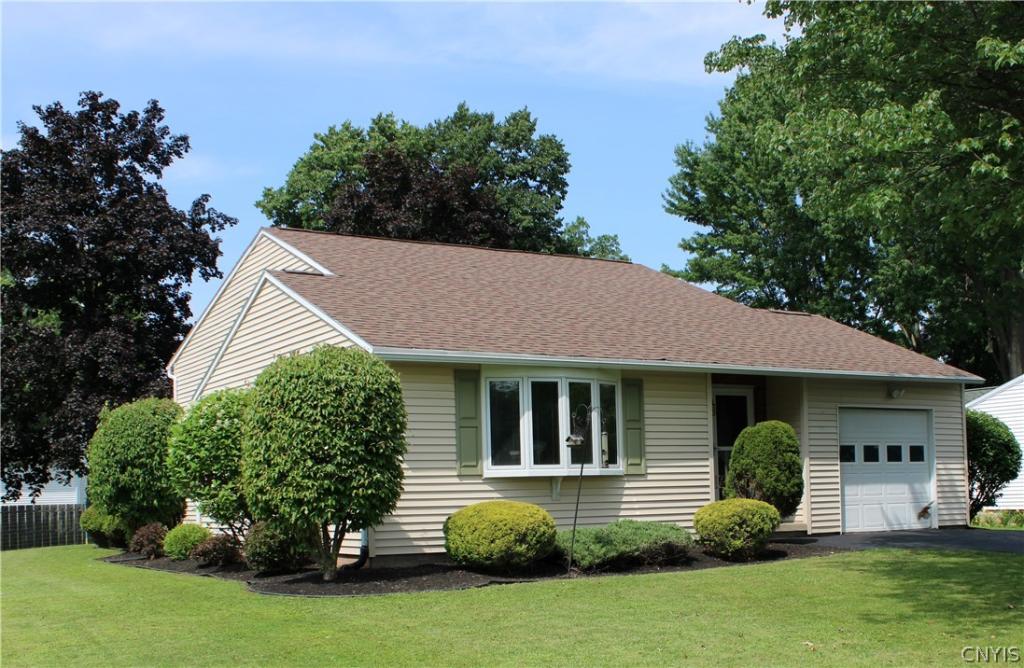
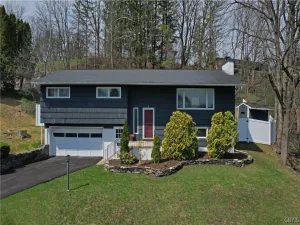
Welcome home to this spacious 4-bedroom, 2-bath split-level home offering more living space than it appears from the outside! Located on a cul-de-sac, this thoughtfully updated home is move-in ready. The beautifully appointed cherry kitchen offers abundant cabinetry and generous workspace, making it ideal for everyday living and entertaining. Hardwood flooring extends through much of the home, and brand-new carpeting adds comfort to the inviting family room.
This unique side-split floor plan offers multiple levels of living space. The bright lower level—shown in the tax records as a finished basement—is actually an integral part of the home’s living area, with full-size windows and significant above-grade exposure that fills the space with natural light. This level features a spacious family room, a fourth bedroom, and a full bath, making it ideal for guests, a home office, or multi-generational living. The upper level offers three additional bedrooms and a second full bath.
Step outside to enjoy the recently stained deck overlooking the nicely sized backyard—an ideal setting for relaxing, entertaining, or enjoying the outdoors. If you’re looking for exceptional space, quality updates, and a desirable Village of Minoa location, this impressive split-level home is one you won’t want to miss!
This unique side-split floor plan offers multiple levels of living space. The bright lower level—shown in the tax records as a finished basement—is actually an integral part of the home’s living area, with full-size windows and significant above-grade exposure that fills the space with natural light. This level features a spacious family room, a fourth bedroom, and a full bath, making it ideal for guests, a home office, or multi-generational living. The upper level offers three additional bedrooms and a second full bath.
Step outside to enjoy the recently stained deck overlooking the nicely sized backyard—an ideal setting for relaxing, entertaining, or enjoying the outdoors. If you’re looking for exceptional space, quality updates, and a desirable Village of Minoa location, this impressive split-level home is one you won’t want to miss!
Property Details
Price:
$305,000
MLS #:
S1695968
Status:
Pending
Beds:
4
Baths:
2
Type:
Single Family
Subtype:
SingleFamilyResidence
Subdivision:
Helfer Estates Sec R-1
Neighborhood:
minoavillage313805
Listed Date:
Jul 6, 2026
Finished Sq Ft:
1,702
Total Sq Ft:
1,702
Lot Size:
9,148 sqft / 0.21 acres (approx)
Year Built:
1978
See this Listing
Schools
School District:
East Syracuse-Minoa
High School:
East Syracuse-Minoa Central High
Interior
Appliances
Dryer, Dishwasher, Disposal, Gas Oven, Gas Range, Gas Water Heater, Microwave, Refrigerator, Washer
Bathrooms
2 Full Bathrooms
Below Grade Finished Area
560
Cooling
Central Air
Fireplaces Total
1
Flooring
Carpet, Hardwood, Tile, Varies
Heating
Gas
Interior Features
Breakfast Bar, Ceiling Fans, Separate Formal Dining Room, Separate Formal Living Room, Natural Woodwork
Laundry Features
In Basement
Exterior
Architectural Style
Split Level
Attached Garage YN
1
Construction Materials
Blown In Insulation, Vinyl Siding, Copper Plumbing
Exterior Features
Blacktop Driveway, Deck
Garage Spaces
1
Lot Features
Cul De Sac, Near Public Transit, Rectangular, Rectangular Lot, Residential Lot
Other Structures
Sheds, Storage
Parking Features
Attached, Garage, Garage Door Opener
Patio And Porch Features
Deck
Roof
Architectural, Shingle
Stories
3
Financial
Taxes
$10,737
Map
Community
- Address101 Lyford Lane Manlius NY
- SubdivisionHelfer Estates Sec R-1
- CityManlius
- CountyOnondaga
- Zip Code13116
Subdivisions in Manlius
- Academy Hill Sec B
- Academy Hills Sec G
- Austin Mdws South Ph 4
- Brookside
- Brookside Sec 2
- Canterburry Woods Sec F
- Cary subdivision
- Cherry Manor Sec 3
- Collincroft
- Crane Brook Condo Un #17
- Eagle View Sec C
- Erie Village Ph 10
- Erie Village Ph 4
- Erie Village Ph 8
- Falcon View Sec 2a
- Freemont Heights Tr
- Freemont Heights Tr Sec F
- Freemont Manor Tr
- Fremont Hills Sec #b
- Fremont Mdws Tr Sec 6
- HARRINGTON TERR
- Helfer Estates Sec N
- Homewood
- Kings Grant Estates Sec 1
- Larocco Kisha
- Mallards Landing
- Mallards Lndg Ph 2 Sec 16
- Mallards Lndg Ph 2 Sec 2
- Mallards Lndg Ph II Sec I
- Mapledale Add
- McIntyre Commons
- Meadow Stream Tr Setion B
- Meadowstream Sec B
- Meadwos Stream Anx
- Megnin Farms Plan 5
- Minoa Farms
- Section C/The Hale Ests
- Spy Glass Hill Sec A
- Stonehedge Tr
- Sunrise Terrace
- The Bluffs @ Brandywine
- Timber Rdg
- Timber Rdge
- Town/Manlius
- Village/Fayetteville
- Woodchuck Hill Estates Se
Market Summary
Current real estate data for Single Family in Manlius as of Aug 27, 2026
131
Single Family Listed
112
Avg DOM
211
Avg $ / SqFt
$482,707
Avg List Price
Property Summary
- Located in the Helfer Estates Sec R-1 subdivision, 101 Lyford Lane Manlius NY is a Single Family for sale in Manlius, NY, 13116. It is listed for $305,000 and features 4 beds, 2 baths, and has approximately 1,702 square feet of living space, and was originally constructed in 1978. The current price per square foot is $179. The average price per square foot for Single Family listings in Manlius is $211. The average listing price for Single Family in Manlius is $482,707.
Similar Listings Nearby


 Courtesy of Howard Hanna Real Estate. Disclaimer: All data relating to real estate for sale on this page comes from the Broker Reciprocity (BR) of the New York State Alliance of MLSs. Detailed information about real estate listings held by brokerage firms other than Michael Paduano include the name of the listing broker. Neither the listing company nor Michael Paduano shall be responsible for any typographical errors, misinformation, misprints and shall be held totally harmless. The Broker providing this data believes it to be correct, but advises interested parties to confirm any item before relying on it in a purchase decision. Copyright 2026. New York State Alliance of MLSs. All rights reserved.
 101 Lyford Lane
Manlius, NY