
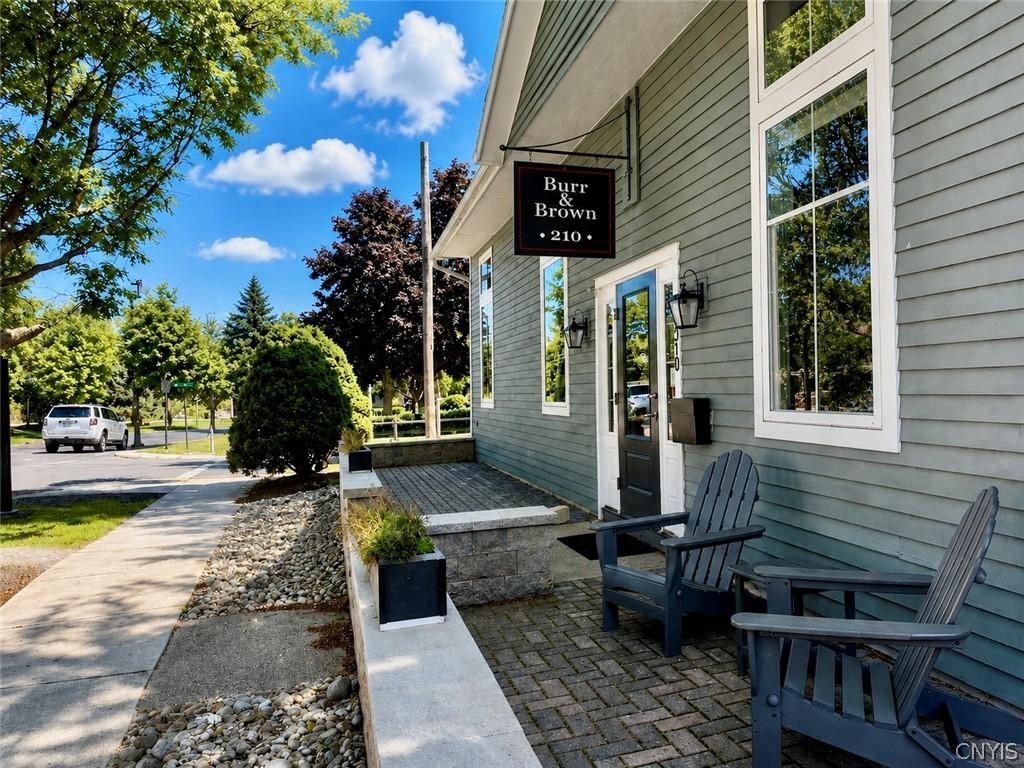
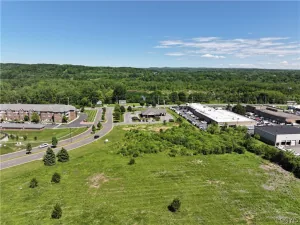
A truly distinctive commercial property that combines modern design, character, and functionality in an exceptional Fayetteville location. Formerly home to a law office, 210 Brooklea Drive has been extensively renovated and thoughtfully transformed into a striking, contemporary commercial space offering 4,374 square feet of finished space, including an expanded second-story loft.
From the moment you enter, it is clear that this is not an ordinary office building. The interior blends modern industrial design with warm, natural materials, including substantial exposed timber beams, hardwood flooring, contemporary cable railings, dramatic open spaces, and custom architectural details throughout. The first-floor flooring is particularly unique, incorporating a reclaimed gymnasium floor that adds both character and history to the space.
The open second-story loft creates an impressive sense of volume and flexibility, while numerous private offices, conference rooms, work areas, and gathering spaces provide the functionality needed for a wide range of businesses. Large windows, abundant natural light, modern lighting, exposed mechanical elements, and carefully selected finishes create an environment that feels both sophisticated and creative.
The building is completely updated, vacant, and ready for immediate occupancy, allowing a new owner to move in and begin operating without the time, expense, and disruption of a major renovation. The flexible layout could accommodate a professional office, design or creative studio, architectural or engineering firm, wellness or professional practice, boutique headquarters, or a variety of other owner-user concepts, subject to applicable zoning and approvals.
Another significant advantage is the property’s private parking lot with 15 dedicated parking spaces, providing convenient on-site parking for employees, clients, and visitors. Offered at $849,000, this is a turnkey, design-forward property with character, flexibility, private parking, and an unmistakable sense of place. *Listed square footage is greater than the public record square footage.
From the moment you enter, it is clear that this is not an ordinary office building. The interior blends modern industrial design with warm, natural materials, including substantial exposed timber beams, hardwood flooring, contemporary cable railings, dramatic open spaces, and custom architectural details throughout. The first-floor flooring is particularly unique, incorporating a reclaimed gymnasium floor that adds both character and history to the space.
The open second-story loft creates an impressive sense of volume and flexibility, while numerous private offices, conference rooms, work areas, and gathering spaces provide the functionality needed for a wide range of businesses. Large windows, abundant natural light, modern lighting, exposed mechanical elements, and carefully selected finishes create an environment that feels both sophisticated and creative.
The building is completely updated, vacant, and ready for immediate occupancy, allowing a new owner to move in and begin operating without the time, expense, and disruption of a major renovation. The flexible layout could accommodate a professional office, design or creative studio, architectural or engineering firm, wellness or professional practice, boutique headquarters, or a variety of other owner-user concepts, subject to applicable zoning and approvals.
Another significant advantage is the property’s private parking lot with 15 dedicated parking spaces, providing convenient on-site parking for employees, clients, and visitors. Offered at $849,000, this is a turnkey, design-forward property with character, flexibility, private parking, and an unmistakable sense of place. *Listed square footage is greater than the public record square footage.
Property Details
Price:
$849,000
MLS #:
S1710813
Status:
Active
Beds:
0
Baths:
0
Type:
Commercial
Neighborhood:
fayettevillevillage313801
Listed Date:
Sep 2, 2026
Finished Sq Ft:
3,389
Total Sq Ft:
3,389
Lot Size:
11,326 sqft / 0.26 acres (approx)
Year Built:
1980
See this Listing
Schools
School District:
Fayetteville-Manlius
High School:
Fayetteville-Manlius Senior High
Interior
Cooling
Zoned, Central Air
Flooring
Hardwood, Varies
Heating
Gas, Zoned, Forced Air
Levels
Two
Exterior
Construction Materials
Spray Foam Insulation
Lot Features
Rectangular, Rectangular Lot
Parking Features
On Site
Parking Spots
15
Parking Total
15
Roof
Asphalt
Stories
2
Financial
Taxes
$14,499
Map
Community
- Address210 Brooklea Drive Manlius NY
- CityManlius
- CountyOnondaga
- Zip Code13066
Subdivisions in Manlius
- Academy Hill Sec B
- Academy Hills Sec G
- Austin Mdws South Ph 4
- Brookside
- Brookside Sec 2
- Canterburry Woods Sec F
- Cary subdivision
- Cherry Manor Sec 3
- Collincroft
- Crane Brook Condo Un #17
- Eagle View Sec C
- Erie Village Ph 10
- Erie Village Ph 4
- Erie Village Ph 8
- Falcon View Sec 2a
- Freemont Heights Tr
- Freemont Heights Tr Sec F
- Freemont Manor Tr
- Fremont Hills Sec #b
- Fremont Mdws Tr Sec 6
- HARRINGTON TERR
- Helfer Estates Sec N
- Homewood
- Kings Grant Estates Sec 1
- Larocco Kisha
- Mallards Landing
- Mallards Lndg Ph 2 Sec 16
- Mallards Lndg Ph 2 Sec 2
- Mallards Lndg Ph II Sec I
- Mapledale Add
- McIntyre Commons
- Meadow Stream Tr Setion B
- Meadowstream Sec B
- Meadwos Stream Anx
- Megnin Farms Plan 5
- Minoa Farms
- Section C/The Hale Ests
- Spy Glass Hill Sec A
- Stonehedge Tr
- Sunrise Terrace
- The Bluffs @ Brandywine
- Timber Rdg
- Timber Rdge
- Town/Manlius
- Village/Fayetteville
- Woodchuck Hill Estates Se
Market Summary
Current real estate data for Commercial in Manlius as of Oct 09, 2026
9
Commercial Listed
343
Avg DOM
146
Avg $ / SqFt
$835,978
Avg List Price
Property Summary
- 210 Brooklea Drive Manlius NY is a Commercial for sale in Manlius, NY, 13066. It is listed for $849,000
Similar Listings Nearby

 Courtesy of Limestone Creek Properties LLC. Disclaimer: All data relating to real estate for sale on this page comes from the Broker Reciprocity (BR) of the New York State Alliance of MLSs. Detailed information about real estate listings held by brokerage firms other than Michael Paduano include the name of the listing broker. Neither the listing company nor Michael Paduano shall be responsible for any typographical errors, misinformation, misprints and shall be held totally harmless. The Broker providing this data believes it to be correct, but advises interested parties to confirm any item before relying on it in a purchase decision. Copyright 2026. New York State Alliance of MLSs. All rights reserved.
 210 Brooklea Drive
Manlius, NY