
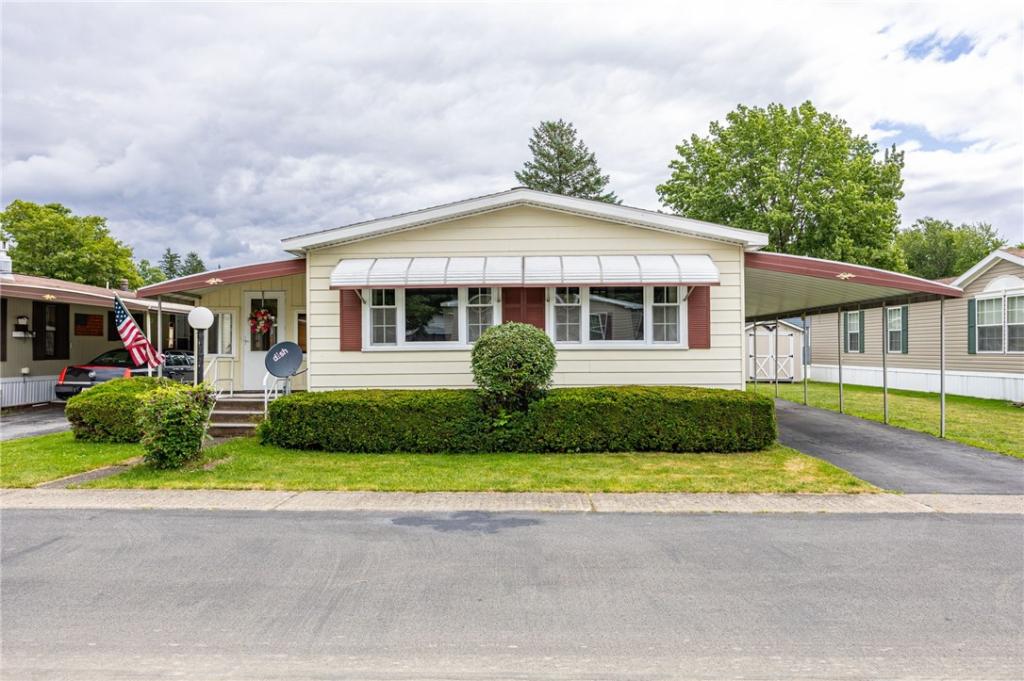
1980 Ritzcraft doublewide manufactured home 24 x 52 with three bedrooms and two full baths. Well maintained home with spacious living room, dining area has build-in cabinets, newer windows, all appliances included in the sale. Home has electric baseboard heat with additional Mitsubishi electric split type for heating and cooling wall mounted unit. Kitchen has double oven and electric stove top on the island. Walk-in shower with double sinks in rear full bath. Friendly Village Community Center has kitchen area, pool tables, exercise room and built in pool for residents only. Park lot rent $510.00on/month. Lot rent includes public water and sewer, trash collection and taxes. PARK APPROVAL is Required before Submitting any Offers. Please use Purchase and Sale for Housing Without Land Contract. Park rules and regulations, application can be obtained from park office and in the attachments
Property Details
Price:
$54,900
MLS #:
R1701821
Status:
Active
Beds:
3
Baths:
2
Type:
Single Family
Subtype:
ManufacturedHome
Neighborhood:
manchestervillage323601
Listed Date:
Jul 28, 2026
Finished Sq Ft:
1,248
Total Sq Ft:
1,248
Lot Size:
436 sqft / 0.01 acres (approx)
Year Built:
1980
See this Listing
Schools
School District:
Manchester-Shortsville (Red Jacket)
Elementary School:
Red Jacket Elementary
Middle School:
Red Jacket Middle
High School:
Red Jacket High
Interior
Appliances
Built In Range, Built In Oven, Double Oven, Dryer, Electric Cooktop, Exhaust Fan, Electric Water Heater, Microwave, Refrigerator, Range Hood, Washer
Bathrooms
2 Full Bathrooms
Cooling
Ductless, Heat Pump
Flooring
Carpet, Laminate, Varies
Heating
Ductless, Electric, Heat Pump, Baseboard
Interior Features
Eat In Kitchen, Separate Formal Living Room, Kitchen Island, Living Dining Room, Window Treatments, Bedroom On Main Level, Programmable Thermostat
Laundry Features
Main Level
Levels
One
Main Level Bathrooms
2
Main Level Bedrooms
3
Exterior
Architectural Style
Manufactured Home, Mobile Home, Ranch
Construction Materials
Aluminum Siding
Exterior Features
Awnings, Blacktop Driveway, Enclosed Porch, Porch
Garage Spaces
2
Lot Features
Rectangular, Rectangular Lot
Other Structures
Sheds, Storage
Parking Features
Carport
Roof
Asphalt, Shingle
Stories
1
Window Features
Drapes, Thermal Windows
Financial
Lease Land Amount
$510
Map
Community
- Address159 Niagara Way Manchester NY
- CityManchester
- CountyOntario
- Zip Code14504
Subdivisions in Manchester
Market Summary
Current real estate data for Single Family in Manchester as of Oct 21, 2026
23
Single Family Listed
63
Avg DOM
112
Avg $ / SqFt
$169,628
Avg List Price
Property Summary
- 159 Niagara Way Manchester NY is a Single Family for sale in Manchester, NY, 14504. It is listed for $54,900 and features 3 beds, 2 baths, and has approximately 1,248 square feet of living space, and was originally constructed in 1980. The current price per square foot is $44. The average price per square foot for Single Family listings in Manchester is $112. The average listing price for Single Family in Manchester is $169,628.
Similar Listings Nearby
 Courtesy of McMillan & Welch Real Estate A. Disclaimer: All data relating to real estate for sale on this page comes from the Broker Reciprocity (BR) of the New York State Alliance of MLSs. Detailed information about real estate listings held by brokerage firms other than Michael Paduano include the name of the listing broker. Neither the listing company nor Michael Paduano shall be responsible for any typographical errors, misinformation, misprints and shall be held totally harmless. The Broker providing this data believes it to be correct, but advises interested parties to confirm any item before relying on it in a purchase decision. Copyright 2026. New York State Alliance of MLSs. All rights reserved.
 159 Niagara Way
Manchester, NY